Temple Theatre

Why it's listed
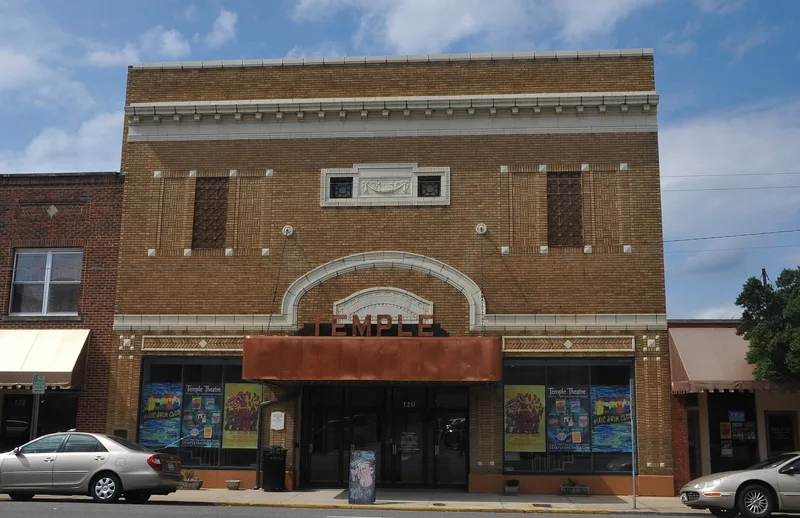
Opened on March 2, 1925, this 450-seat brick theatre on Carthage Street in downtown Sanford was built by J.R. Ingram, Sr., owner of the local Coca-Cola bottling company. Architect Eric G. Flanagan of Henderson designed it, and the Joe W. Stout Company of Sanford constructed it. The facade combines Colonial Revival and Art Deco elements with cut stone details. Inside, a segmental proscenium arch, an embossed metal ceiling and four large stenciled wall panels carry bands of cream, rose, gold, coral, brown and blue. The theatre hosted traveling shows and silent films, later talkies, and by the 1950s showed mostly movies. It closed in the 1960s as suburban cinemas grew popular. In 1981 Ingram's son donated the building, and by 1983 a community group was renovating it as a performing arts hall, adding a rear stage and storage wing. It was listed as an example of a small-town 1920s theatre with a distinctive interior.
Significance in brief: The nomination presents it as a typical example of the modest small-town theatres of the 1920s that hosted traveling vaudeville and road shows and early motion pictures. It also cites the combination of Colonial Revival and Art Deco forms and the colorful interior, especially the large stenciled wall panels.
Machine-generated summary. This summary was generated by a language model from the official nomination document and has not been reviewed line by line by an editor. It may contain errors. Check the source document before relying on any detail. Source: nomination document (PDF) · National Archives catalog entry. NRHP reference 83001895, listed September 8, 1983. Summary generated October 2026 (model claude-sonnet-5-5, prompt v1.0-2026-10-29, confidence high).
Key facts
| Address | 120 Carthage St., Sanford |
|---|---|
| County | Lee County |
| Listed | September 8, 1983 |
| Reference number | 83001895 |
| Resource type | Building |
| Period of significance | 1925 |
| Architect / builder | Joe W. Stout Co./Eric G. Flanagan |
| Architectural style | Blend of Colonial Revival and Art Deco |
| Criteria |
|
| Areas of significance | Other, Architecture |
| Level of significance | Local |
| Status (as stated in the nomination) | Closed in the 1960s and left vacant and decaying; donated in December 1981 and undergoing renovation (estimated $375,000) at the time of the 1983 nomination, with a rear addition under construction. |
| Acreage | 0.1 |
| Within district | Downtown Sanford Historic District (Additional Documentation) |
| Coordinates | 35.48114, -79.17868 (NPS GIS) |
What listing means for this property
Religious properties are listed for their architectural or historical significance, not their religious use. Listing is honorary and does not restrict the congregation's use of the building. The federal rehabilitation credit is generally unavailable unless part of the building is income-producing; some state programmes and preservation grants do cover religious buildings. Federal funding or permits trigger Section 106 review.
General information, not legal or tax advice. Rules change; confirm with your State Historic Preservation Office or a qualified adviser.
Sources and further reading
- National Park Service, National Register of Historic Places database (snapshot May 2026), reference 83001895.
- Nomination form (PDF, National Archives) — catalog entry
- Wikipedia article (used for cross-checking only; text not reproduced here)
- Wikidata Q7698680
- This listing as JSON
Last updated October 2026. Found an error? See the editorial policy for how to report it.