Hawkins Avenue Historic District

Why it's listed
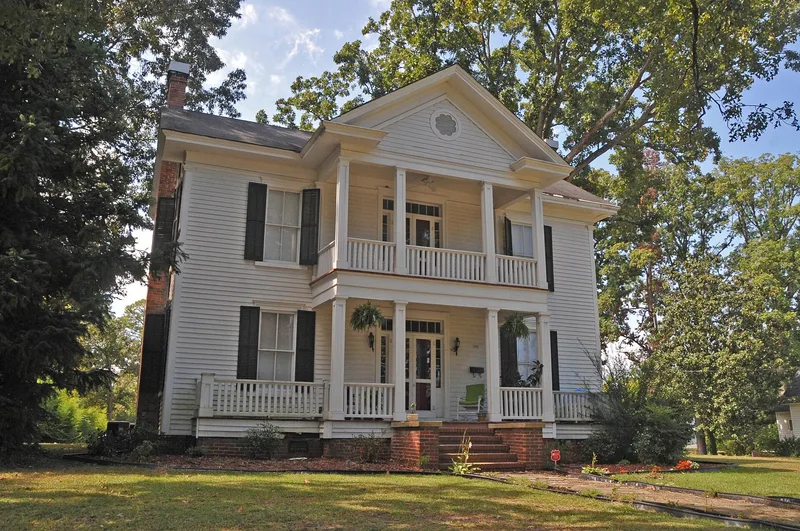
Hawkins Avenue Historic District covers roughly 84 acres just north of Sanford's central business district. Its fan-like shape follows the converging Southern Railway and Seaboard Air Line tracks. Of 183 principal buildings, 157 contribute to its character. The district mixes grand houses built for local businessmen, lawyers and industrialists with smaller homes for workers at nearby textile and furniture mills. The earliest house is an 1880s I-house, followed by Queen Anne cottages, a Neoclassical Revival house built in 1922, and many Craftsman bungalows. Three churches in Gothic Revival and Colonial Revival styles date from 1914 to 1928, and the former Sanford High School of 1925 is already individually listed. At the eastern edge stands the former Sanford Cotton Mill, a circa 1900 brick complex with a warehouse and office. Listing recognizes the district for community development and architecture between about 1885 and 1950, when Sanford grew around its railroads and mills.
Significance in brief: The district is significant under Criteria A for community development and for architecture. It preserves large houses of Sanford's businessmen and professionals alongside modest worker housing tied to nearby textile and furniture mills. It also holds churches, a school, a cotton mill and warehouses, with nationally popular styles from the late nineteenth and early twentieth centuries.
Machine-generated summary. This summary was generated by a language model from the official nomination document and has not been reviewed line by line by an editor. It may contain errors. Check the source document before relying on any detail. Source: nomination document (PDF) · National Archives catalog entry. NRHP reference 00000771, listed July 5, 2000. Summary generated October 2026 (model claude-sonnet-5-5, prompt v1.0-2026-10-29, confidence medium).
Key facts
| Address | Roughly bounded by Hill Ave., First St., Charlotte Ave., and Horner Blvd., Sanford |
|---|---|
| County | Lee County |
| Listed | July 5, 2000 |
| Reference number | 00000771 |
| Resource type | District |
| Period of significance | circa 1885-1950 |
| Architect / builder | Matthews, John; Brown, J.W. and Vesper; Thompson, L.M.; Barber, O.Z.; Wilson, Berryman & Kennedy; Chapman-Hunt Company; Cain, Herbert L.; Walker, Robert T. |
| Architectural style | Queen Anne, Colonial Revival, Craftsman, Neoclassical Revival, Prairie, Other: I-house |
| Criteria |
|
| Areas of significance | Community Planning and Development, Architecture |
| Level of significance | Local |
| Status (as stated in the nomination) | Mixed continuing use: single dwellings, businesses, churches and industrial storage; the former cotton mill and school are noted as historic. A Southern Railway spur line is described as abandoned. |
| Acreage | 84 |
| Coordinates | 35.48889, -79.18118 (NPS GIS) |
What listing means for this property
This is a historic district. Buildings within its boundary are either contributing (they add to the district's significance) or non-contributing. Owners of contributing income-producing buildings can claim the 20% federal rehabilitation tax credit; homeowners should look at state credits. National Register districts impose no design review by themselves; a local historic district ordinance, if one exists, does (the difference explained).
General information, not legal or tax advice. Rules change; confirm with your State Historic Preservation Office or a qualified adviser.
Sources and further reading
- National Park Service, National Register of Historic Places database (snapshot May 2026), reference 00000771.
- Nomination form (PDF, National Archives) — catalog entry
- Wikipedia article (used for cross-checking only; text not reproduced here)
- Wikidata Q19462240
- This listing as JSON
Last updated October 2026. Found an error? See the editorial policy for how to report it.