Rosemount-McIver Park Historic District
Also known as: Rosemont--McIver Park Historic District

Why it's listed
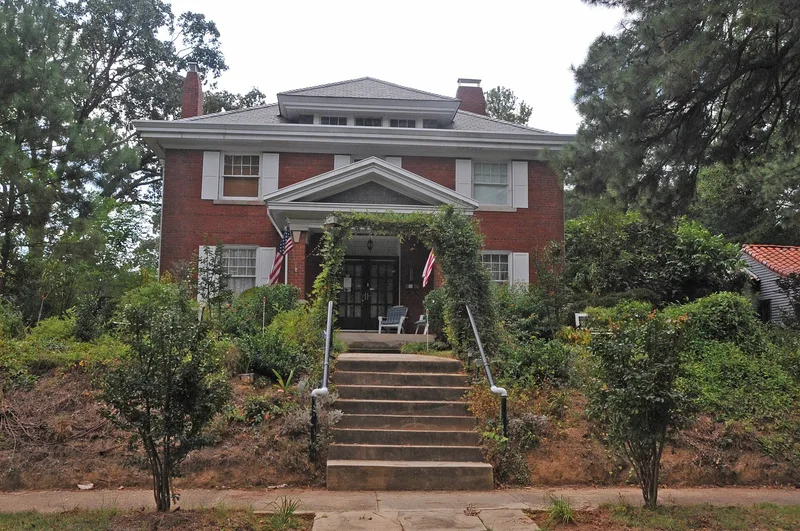
Rosemount-McIver Park is an area of about eighty acres next to downtown Sanford, North Carolina, formed by two neighborhoods with different layouts. Rosemount, the older, follows a rectangular street grid laid out about 1910. McIver Park, planned in the mid-1920s, uses curving streets, including Summit and Sunset drives, known locally as the Loop, along Dry Creek. Brick and granite gateways mark some entrances. Between the world wars this was Sanford's most fashionable residential area. Its houses range from compact bungalows and cottages to large Tudor and Colonial Revival homes, in frame, brick and brick tile. Many have original garages and sheds, and landscaping includes azalea beds and retaining walls of brick and local brownstone. Houses were built for local business figures, including brick manufacturer Lewis D. Isenhour and builder William L. Jewell. Eighty-six percent of the main buildings contribute to the district's historic character, and most keep enough integrity despite some siding replacement and post-war infill.
Significance in brief: The two neighborhoods were Sanford's most fashionable residential area between the world wars. They hold a high-quality collection of houses in popular period styles such as Queen Anne, Craftsman, Colonial Revival and Tudor Revival. The district also has a high ratio of contributing resources, with 172 contributing and 39 noncontributing. The significance statement itself was cut off in the supplied text, so this reflects the description section.
Machine-generated summary. This summary was generated by a language model from the official nomination document and has not been reviewed line by line by an editor. It may contain errors. Check the source document before relying on any detail. Source: nomination document (PDF) · National Archives catalog entry. NRHP reference 97000255, listed March 21, 1997. Summary generated October 2026 (model claude-sonnet-5-5, prompt v1.0-2026-10-29, confidence medium).
Key facts
| Address | Roughly bounded by N. Horner Blvd., N. Vance and Carthage Sts., Sanford |
|---|---|
| County | Lee County |
| Listed | March 21, 1997 |
| Reference number | 97000255 |
| Resource type | District |
| Architect / builder | Local architect L. M. Thompson and contractors Link Boykin and Vesper Brown are named for individual houses; no single architect is given for the district. |
| Architectural style | Queen Anne, Colonial Revival, Tudor Revival, Spanish Colonial Revival, Craftsman |
| Areas of significance | Architecture, Community Planning and Development |
| Level of significance | Local |
| Status (as stated in the nomination) | Most houses are kept in good condition and remain in residential use. Some are rentals that are not well maintained, and some historic buildings have been fitted with synthetic siding. A few now house offices. |
| Acreage | 80 |
| Coordinates | 35.48263, -79.18584 (NPS GIS) |
What listing means for this property
This is a historic district. Buildings within its boundary are either contributing (they add to the district's significance) or non-contributing. Owners of contributing income-producing buildings can claim the 20% federal rehabilitation tax credit; homeowners should look at state credits. National Register districts impose no design review by themselves; a local historic district ordinance, if one exists, does (the difference explained).
General information, not legal or tax advice. Rules change; confirm with your State Historic Preservation Office or a qualified adviser.
Sources and further reading
- National Park Service, National Register of Historic Places database (snapshot May 2026), reference 97000255.
- Nomination form (PDF, National Archives) — catalog entry
- Wikipedia article (used for cross-checking only; text not reproduced here)
- Wikidata Q20713841
- This listing as JSON
Last updated October 2026. Found an error? See the editorial policy for how to report it.