Frog Level Historic District

Why it's listed
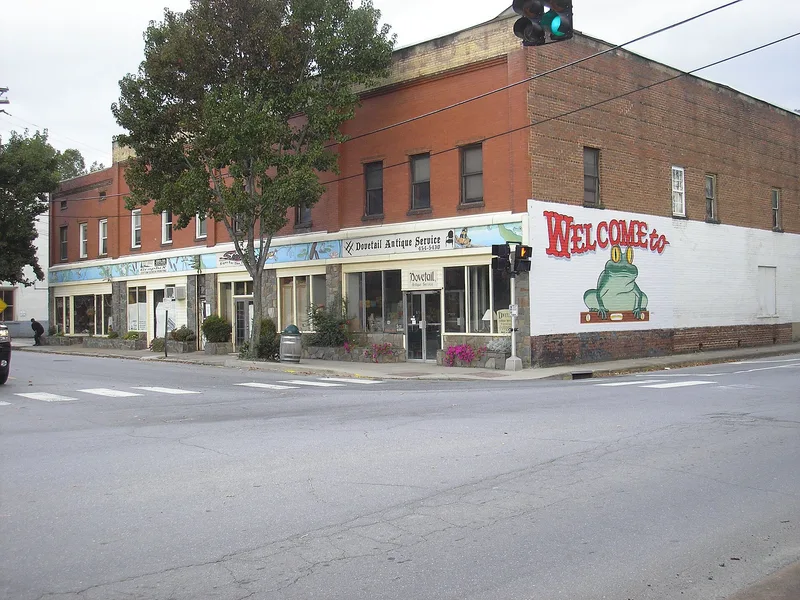
Frog Level is a low-lying commercial area in Waynesville, North Carolina, downhill from Main Street and centered on Richland Creek and the railroad tracks. Development began after the train arrived in 1884, and the area took its name from its tendency to flood. The district covers about five acres and holds sixteen contributing buildings and one contributing bridge, mostly one- and two-story brick or frame structures from the first half of the twentieth century. Businesses here were closely tied to the railroad, serving as warehouses and wholesale centers, and livery operators carried arriving visitors up the hill to inns and boarding houses. Notable buildings include a small Queen Anne cottage, an early frame garage, two Romanesque-influenced brick stores, and a 1936 National Guard armory built during the Works Progress Administration era. The district was recognized for its architecture and for its role in the town's commercial growth between about 1900 and 1949, when passenger rail service ended.
Significance in brief: The district is argued to be significant for architecture (Criterion C) and for its role in the commercial development of Waynesville (Criterion A). Frog Level was the main center of railroad-related commerce, with warehouses, wholesale businesses and liveries. Its buildings show Queen Anne, Commercial Style, Romanesque-influenced and Art Moderne design.
Machine-generated summary. This summary was generated by a language model from the official nomination document and has not been reviewed line by line by an editor. It may contain errors. Check the source document before relying on any detail. Source: nomination document (PDF) · National Archives catalog entry. NRHP reference 03000854, listed August 28, 2003. Summary generated October 2026 (model claude-sonnet-5-5, prompt v1.0-2026-10-29, confidence medium).
Key facts
| Address | Roughly bounded by Commerce and Boundary Sts., Water St. and Richland Creek, Depot St., and 80 Commerce St., Waynesville |
|---|---|
| County | Haywood County |
| Listed | August 28, 2003 |
| Reference number | 03000854 |
| Resource type | District |
| Period of significance | ca. 1900-1949 |
| Architectural style | Commercial Style; Romanesque |
| Criteria |
|
| Areas of significance | Architecture, Commerce |
| Level of significance | Local |
| Status (as stated in the nomination) | Current functions include specialty stores, warehouse, meeting hall and vacant space; two vacant lots lie within the boundaries and three non-contributing buildings are heavily altered. |
| Acreage | 4.9 |
| Coordinates | 35.49446, -82.99032 (NPS GIS) |
What listing means for this property
This is a historic district. Buildings within its boundary are either contributing (they add to the district's significance) or non-contributing. Owners of contributing income-producing buildings can claim the 20% federal rehabilitation tax credit; homeowners should look at state credits. National Register districts impose no design review by themselves; a local historic district ordinance, if one exists, does (the difference explained).
General information, not legal or tax advice. Rules change; confirm with your State Historic Preservation Office or a qualified adviser.
Sources and further reading
- National Park Service, National Register of Historic Places database (snapshot May 2026), reference 03000854.
- Nomination form (PDF, National Archives) — catalog entry
- Wikipedia article (used for cross-checking only; text not reproduced here)
- Wikidata Q19461864
- This listing as JSON
Last updated October 2026. Found an error? See the editorial policy for how to report it.