Waynesville Main Street Historic District

Why it's listed
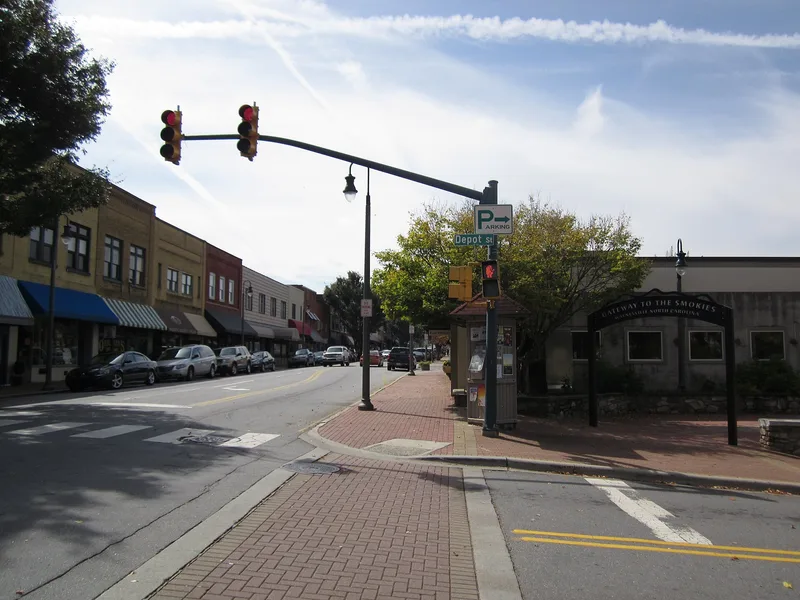
Along both sides of Main Street in central Waynesville, a town established as the Haywood County seat in 1809, stands a group of one- to three-story brick commercial buildings dating mostly from 1896 to 1930. The town grew after the railroad reached it in 1883, bringing tourists and new residents, and its downtown became the shopping and government center of the county. The district includes the Haywood County Courthouse, completed in 1932 by Rogers and Rhodes of Charlotte and built by Southeastern Construction Company, and the 1917 United States Post Office in Classical Revival style. The Citizens Bank and Trust Company building of 1921 and the 1927 Masonic Hall show the Neoclassical Revival style. Sherrill's Studio, built in 1942, is the only International Style building in the district, with glass block, a porthole window and smooth stucco. Its buildings are valued as a largely unbroken streetscape that reflects how a western North Carolina mountain town developed commercially in the first half of the twentieth century.
Significance in brief: The district is an intact streetscape of late nineteenth to mid-twentieth century commercial buildings from the town's boom years as a resort town and then a commercial center for Haywood County. It is argued to be significant for its contributions to downtown commercial development and for its architecture, which includes Romanesque Revival, Commercial, Neoclassical Revival, Classical Revival and International Style examples.
Machine-generated summary. This summary was generated by a language model from the official nomination document and has not been reviewed line by line by an editor. It may contain errors. Check the source document before relying on any detail. Source: nomination document (PDF) · National Archives catalog entry. NRHP reference 05001414, listed December 16, 2005. Summary generated October 2026 (model claude-haiku-5-5, prompt v1.1-2026-10-29, confidence medium).
Key facts
| Address | Roughly bounded by Depot St., Church and E. Sts, Wall St., and Montgomery St., Waynesville |
|---|---|
| County | Haywood County |
| Listed | December 16, 2005 |
| Reference number | 05001414 |
| Resource type | District |
| Period of significance | ca. 1892-1955 |
| Architect / builder | Richard Sharp Smith, Henry Gaines, James Wetmore, William H. Peeps, Rogers & Rhodes (architects); Southeastern Construction Company (builder of the Haywood County Courthouse) |
| Architectural style | Commercial Style; Classical Revival; Neoclassical Revival; International Style; Romanesque Revival; Moderne |
| Criteria |
|
| Areas of significance | Commerce, Architecture |
| Level of significance | Local |
| Status (as stated in the nomination) | Downtown is described as once again one of the main centers of commerce for the community, with some non-contributing buildings and some vacant lots. |
| Acreage | 13 |
| Coordinates | 35.49127, -82.98750 (NPS GIS) |
What listing means for this property
This is a historic district. Buildings within its boundary are either contributing (they add to the district's significance) or non-contributing. Owners of contributing income-producing buildings can claim the 20% federal rehabilitation tax credit; homeowners should look at state credits. National Register districts impose no design review by themselves; a local historic district ordinance, if one exists, does (the difference explained).
General information, not legal or tax advice. Rules change; confirm with your State Historic Preservation Office or a qualified adviser.
Sources and further reading
- National Park Service, National Register of Historic Places database (snapshot May 2026), reference 05001414.
- Nomination form (PDF, National Archives) — catalog entry
- Wikipedia article (used for cross-checking only; text not reproduced here)
- Wikidata Q25203132
- This listing as JSON
Last updated October 2026. Found an error? See the editorial policy for how to report it.