US Post Office Building, Former
Also known as: Waynesville Municipal Building
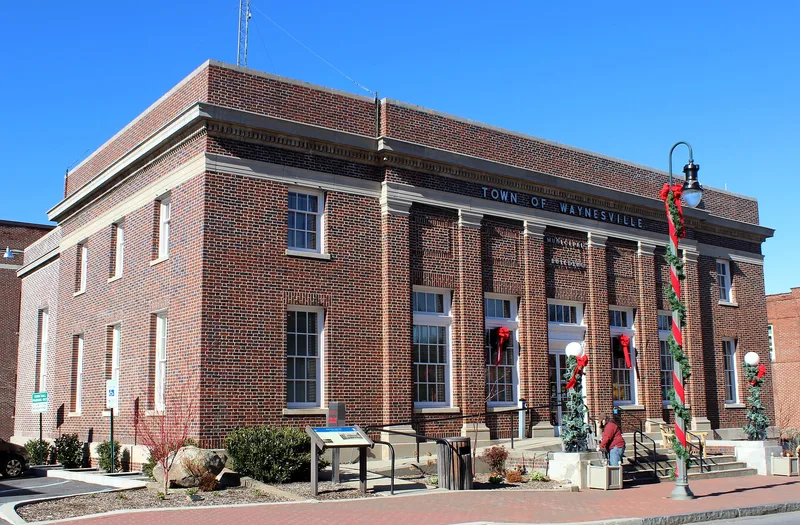

Why it's listed
Built in 1917 at the corner of Main and Church Streets in Waynesville, this two-story brick building served as the town's post office until 1966, when the town bought it for use as its municipal building. Designed by James Wetmore, who followed James Knox Taylor as Supervising Architect, it reflects the federal push to build classical post offices that conveyed the dignity of government. Its Flemish bond brick walls, Ionic pilasters, granite trim and denticulated cornice give a restrained Neo-Classical Revival appearance. Inside, a marble-floored two-story lobby has Doric piers and pilasters, and much of the original brass hardware survives. Renovations in 1989 added a steel stairway, glass partitions, a council chamber and offices, though these changes could be reversed without harming original fabric. It is Waynesville's oldest surviving Neo-Classical Revival building, and its design was later echoed by the Citizens Bank and Trust building and the Masonic Hall.
Significance in brief: The building is argued to be significant under Criteria A and C. It illustrates the federal effort, led by the Office of the Supervising Architect, to build improved post offices in classical styles that symbolized democracy. It is also a good, if restrained, example of Neo-Classical Revival design and is Waynesville's oldest remaining building in that style.
Machine-generated summary. This summary was generated by a language model from the official nomination document and has not been reviewed line by line by an editor. It may contain errors. Check the source document before relying on any detail. Source: nomination document (PDF) · National Archives catalog entry. NRHP reference 91000262, listed March 14, 1991. Summary generated October 2026 (model claude-sonnet-5-5, prompt v1.0-2026-10-29, confidence high).
Key facts
| Address | 106 S. Main St., Waynesville |
|---|---|
| County | Haywood County |
| Listed | March 14, 1991 |
| Reference number | 91000262 |
| Resource type | Building |
| Period of significance | 1917-1940 |
| Architect / builder | Wetmore, James, Consulting Architect |
| Architectural style | Classical Revival (Neo-Classical Revival) |
| Criteria |
|
| Areas of significance | Politics/Government, Architecture |
| Level of significance | Local |
| Status (as stated in the nomination) | Used as the Waynesville Municipal Building (town hall) since the town bought it in 1966; interior renovations in 1989 did not compromise its integrity. |
| Acreage | 0.3 |
| Within district | Waynesville Main Street Historic District |
| Coordinates | 35.48980, -82.98844 (NPS GIS) |
What listing means for this property
For a publicly owned building or structure, listing mainly matters when federal funds, permits or licences are involved: projects then go through Section 106 review so effects on the property are considered. Listing also strengthens applications for preservation grants and, for leased income-producing uses, can enable the federal rehabilitation tax credit.
General information, not legal or tax advice. Rules change; confirm with your State Historic Preservation Office or a qualified adviser.
Sources and further reading
- National Park Service, National Register of Historic Places database (snapshot May 2026), reference 91000262.
- Nomination form (PDF, National Archives) — catalog entry
- Wikipedia article (used for cross-checking only; text not reproduced here)
- Wikidata Q19878401
- This listing as JSON
Last updated October 2026. Found an error? See the editorial policy for how to report it.