Eagle Tavern
Also known as: Eagle Hotel

Why it's listed
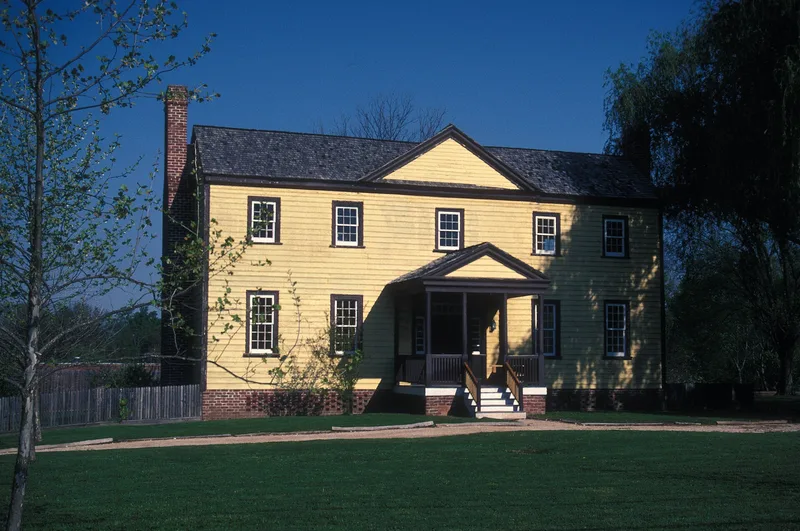
Eagle Tavern is a two-story, T-shaped frame building covered in beaded siding, with a pedimented center block and two wings. It has a central entrance with sidelights and transom, exterior end chimneys, and a low gable roof with a molded cornice. Inside, a cross hall leads to rooms with fireplaces and varied mantels, including a reeded three-part mantel with rosettes. A T-shaped structure appears on the lot in a 1769 map, and William Martin is believed to have turned the dwelling into a tavern between 1770 and 1774. It later took the name Eagle Hotel in 1829. Local tradition says the Marquis de Lafayette spent the night there on February 27, 1825. Michael Ferrall bought the lots in 1838 and moved the building in 1845 to a site several blocks southwest. The tavern reflects Halifax's tavern and political life and a local house type. It was later donated for restoration and approved for another move.
Significance in brief: The nomination argues the tavern is a significant part of Halifax's history as a town where taverns and entertainment mixed with important political activity. Local tradition holds that the Marquis de Lafayette stayed there in 1825. Its tripartite form relates it to other houses of that type in the area, and its vernacular architectural detail is of particular interest.
Machine-generated summary. This summary was generated by a language model from the official nomination document and has not been reviewed line by line by an editor. It may contain errors. Check the source document before relying on any detail. Source: nomination document (PDF) · National Archives catalog entry. NRHP reference 73001349, listed April 24, 1973. Summary generated October 2026 (model claude-sonnet-5-5, prompt v1.0-2026-10-29, confidence medium).
Key facts
| Address | Main St., Halifax |
|---|---|
| County | Halifax County |
| Listed | April 24, 1973 |
| Reference number | 73001349 |
| Resource type | Building |
| Architectural style | Tripartite pedimented frame structure with vernacular detail and Greek Revival mantels |
| Areas of significance | Architecture |
| Level of significance | State |
| Status (as stated in the nomination) | Described as in good condition, altered and moved. A 1975 letter records plans to move it again to a new site within the historic district, and a 1976 grant funded the move and restoration planning. |
| Acreage | 0.9 |
| Within district | Halifax Historic District |
| Coordinates | 36.32945, -77.58896 (NPS GIS) |
What listing means for this property
For an income-producing building, listing (individually or as a contributing building in a district) is the gateway to the 20% federal rehabilitation tax credit on qualified rehabilitation costs, often stackable with state credits. Work claiming the credit must follow the Secretary of the Interior's Standards and be approved in advance.
Listing does not restrict a private owner acting without federal money or permits; where federal funding or licensing is involved, Section 106 review applies.
General information, not legal or tax advice. Rules change; confirm with your State Historic Preservation Office or a qualified adviser.
Sources and further reading
- National Park Service, National Register of Historic Places database (snapshot May 2026), reference 73001349.
- Nomination form (PDF, National Archives) — catalog entry
- Wikipedia article (used for cross-checking only; text not reproduced here)
- Wikidata Q18149649
- This listing as JSON
Last updated October 2026. Found an error? See the editorial policy for how to report it.