St. Mark's Episcopal Church

Why it's listed
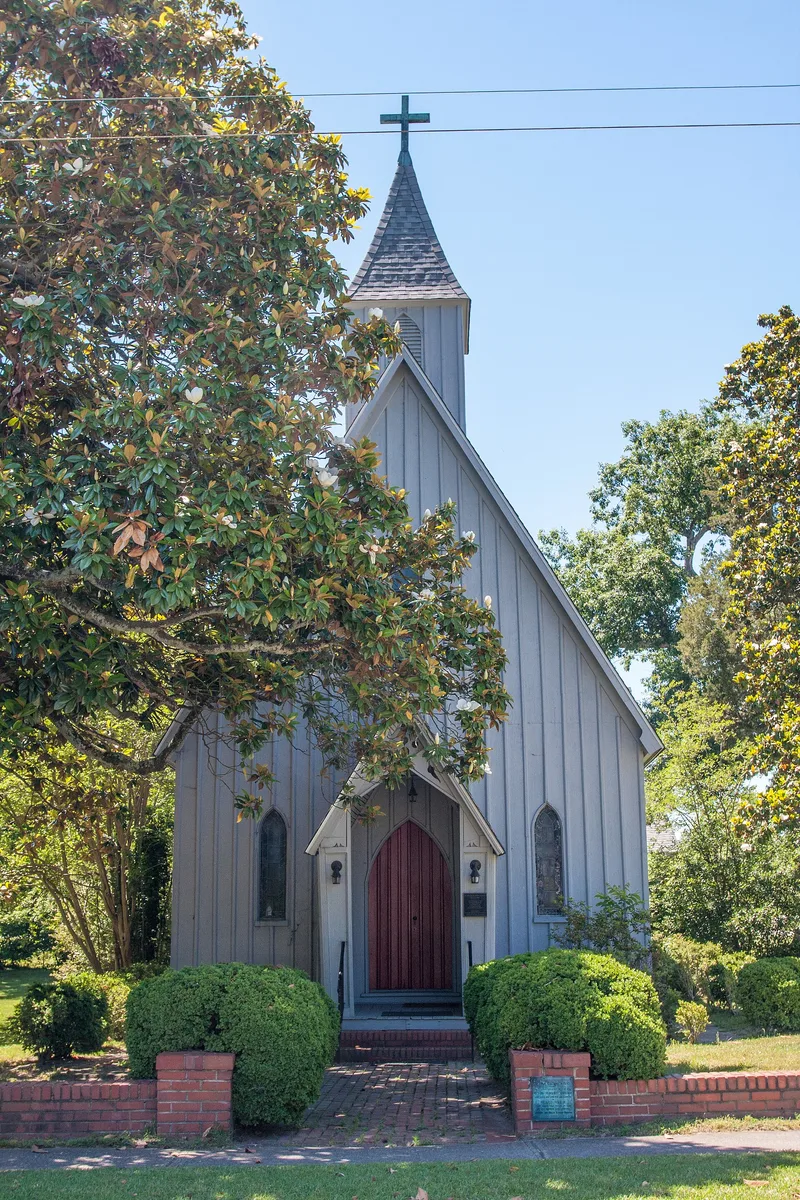
Built between 1854 and 1855 on a corner lot in Halifax, the county seat of Halifax County, St. Mark's Episcopal Church is a small board-and-batten building in the Carpenter Gothic manner. The site was once part of The Grove plantation, and Mrs. Eppes gave the land to the congregation in 1854 on condition that it never be used as a cemetery. Its gable-front form, bell cote with pyramidal spire, and lancet windows reflect the Early English parish church model promoted by the New York Ecclesiological Society. Frederick FitzGerald, the local clergyman, oversaw construction and recorded the materials and workmen, including enslaved carpenters hired from Thomas Bragg. The church is also significant for its interior, with dark-stained woodwork, white plaster walls, and a chancel arrangement typical of the period. A narthex was added in 1882 and stained glass windows were installed in 1925. A cinder-block parish house followed in 1957.
Significance in brief: The nomination argues the church is a representative example of the modest Gothic Revival style accepted by the Protestant Episcopal church in North Carolina during the antebellum period. It is linked to the New York Ecclesiological Society's ideals and to the missionary work of Frederick FitzGerald, and it is presented as part of the wider adoption of Gothic Revival architecture by small congregations in the state.
Machine-generated summary. This summary was generated by a language model from the official nomination document and has not been reviewed line by line by an editor. It may contain errors. Check the source document before relying on any detail. Source: nomination document (PDF) · National Archives catalog entry. NRHP reference 98000158, listed February 26, 1998. Summary generated October 2026 (model claude-haiku-5-5, prompt v1.1-2026-10-29, confidence medium).
Key facts
| Address | 204 S. King St., Halifax |
|---|---|
| County | Halifax County |
| Listed | February 26, 1998 |
| Reference number | 98000158 |
| Resource type | Building |
| Period of significance | 1855-1947 |
| Architect / builder | Frederick FitzGerald |
| Architectural style | Gothic Revival |
| Criteria |
|
| Areas of significance | Architecture, Religion |
| Level of significance | Local |
| Acreage | 0.5 |
| Within district | Town of Halifax Historic District |
| Coordinates | 36.32629, -77.59176 (NPS GIS) |
What listing means for this property
Religious properties are listed for their architectural or historical significance, not their religious use. Listing is honorary and does not restrict the congregation's use of the building. The federal rehabilitation credit is generally unavailable unless part of the building is income-producing; some state programmes and preservation grants do cover religious buildings. Federal funding or permits trigger Section 106 review.
General information, not legal or tax advice. Rules change; confirm with your State Historic Preservation Office or a qualified adviser.
Sources and further reading
- National Park Service, National Register of Historic Places database (snapshot May 2026), reference 98000158.
- Nomination form (PDF, National Archives) — catalog entry
- Wikipedia article (used for cross-checking only; text not reproduced here)
- Wikidata Q7589936
- This listing as JSON
Last updated October 2026. Found an error? See the editorial policy for how to report it.