Wachovia Building

Why it's listed
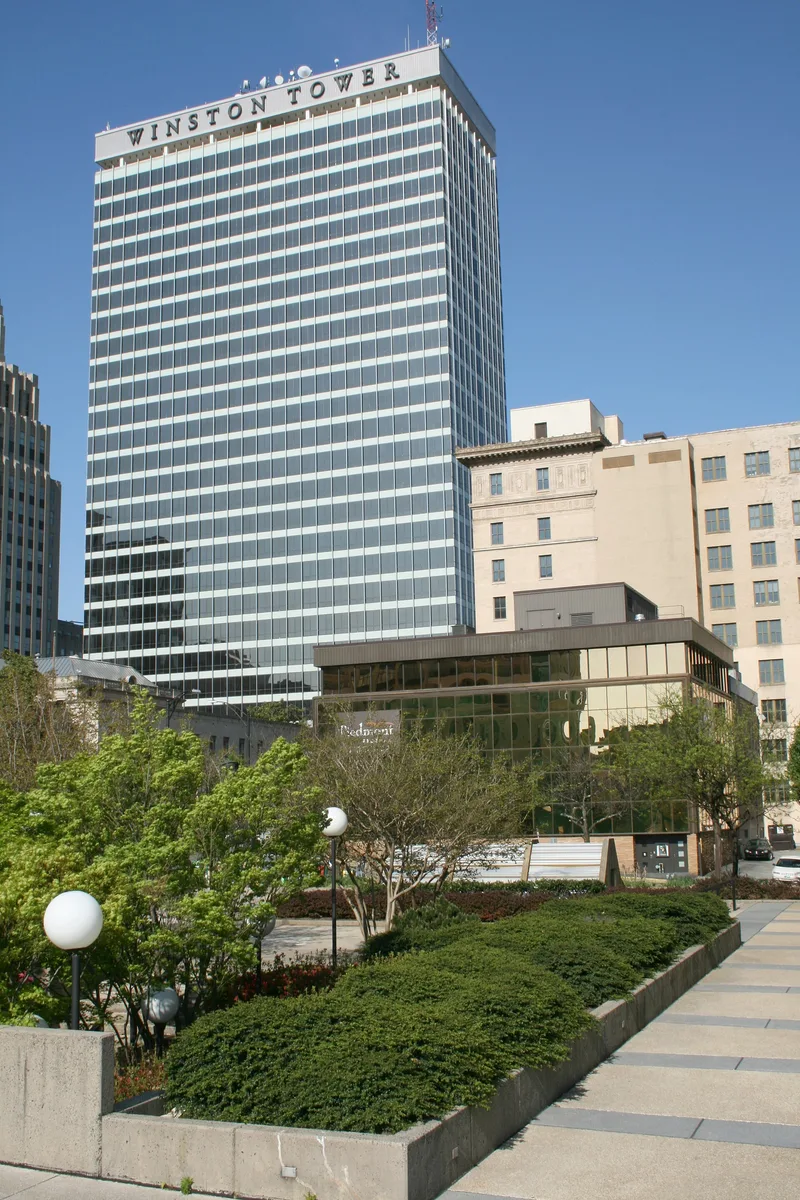
Rising thirty stories over a full downtown block at 301 N. Main Street, this Winston-Salem office tower was built between 1963 and 1966 for developer Dwight L. Phillips's Northwest Corporation, with Wachovia Bank and Trust Company as its main tenant. Charlotte architect Albert B. Cameron designed it in the Miesian International Style: a steel frame wrapped in a curtain wall of stainless steel mullions, bronze-tinted glass and pale opaque spandrel panels, set on a white cast-stone base and a raised granite-paved plaza. When completed it was the tallest building in North Carolina and, briefly, in the Southeast. It was also the first major downtown construction since the Reynolds Building of 1929, and it encouraged further commercial building in the city center for decades. The interior was designed for flexible tenant layouts and has been remodeled often, but the service core and the exterior remain largely intact.
Significance in brief: The nomination calls it an icon of mid-twentieth-century modern commercial architecture in North Carolina and an excellent example of the Miesian International Style. It was the tallest building in North Carolina and briefly in the Southeast. It was also the first major downtown project since 1929 and a catalyst for later commercial construction in Winston-Salem.
Machine-generated summary. This summary was generated by a language model from the official nomination document and has not been reviewed line by line by an editor. It may contain errors. Check the source document before relying on any detail. Source: nomination document (PDF) · National Archives catalog entry. NRHP reference 01000376, listed April 19, 2001. Summary generated October 2026 (model claude-sonnet-5-5, prompt v1.0-2026-10-29, confidence high).
Key facts
| Address | 301 N. Main St., Winston-Salem |
|---|---|
| County | Forsyth County |
| Listed | April 19, 2001 |
| Reference number | 01000376 |
| Resource type | Building |
| Period of significance | 1963-1966 |
| Architect / builder | Cameron Associates (Albert B. Cameron) - architect; C.P. Street Construction Company - contractor |
| Architectural style | International Style |
| Criteria |
|
| Areas of significance | Architecture, Commerce |
| Level of significance | State |
| Status (as stated in the nomination) | Exterior largely unaltered; interior repeatedly remodeled. Wachovia Bank left the building in the late 1990s, and the rooftop Wachovia lettering was removed in 1998. |
| Acreage | 0.9 |
| Within district | Downtown Winston-Salem Historic District |
| Coordinates | 36.09830, -80.24326 (NPS GIS) |
What listing means for this property
For an income-producing building, listing (individually or as a contributing building in a district) is the gateway to the 20% federal rehabilitation tax credit on qualified rehabilitation costs, often stackable with state credits. Work claiming the credit must follow the Secretary of the Interior's Standards and be approved in advance.
Listing does not restrict a private owner acting without federal money or permits; where federal funding or licensing is involved, Section 106 review applies.
General information, not legal or tax advice. Rules change; confirm with your State Historic Preservation Office or a qualified adviser.
Sources and further reading
- National Park Service, National Register of Historic Places database (snapshot May 2026), reference 01000376.
- Nomination form (PDF, National Archives) — catalog entry
- Wikipedia article (used for cross-checking only; text not reproduced here)
- Wikidata Q8026138
- This listing as JSON
Last updated October 2026. Found an error? See the editorial policy for how to report it.