Gilmer Building

Why it's listed
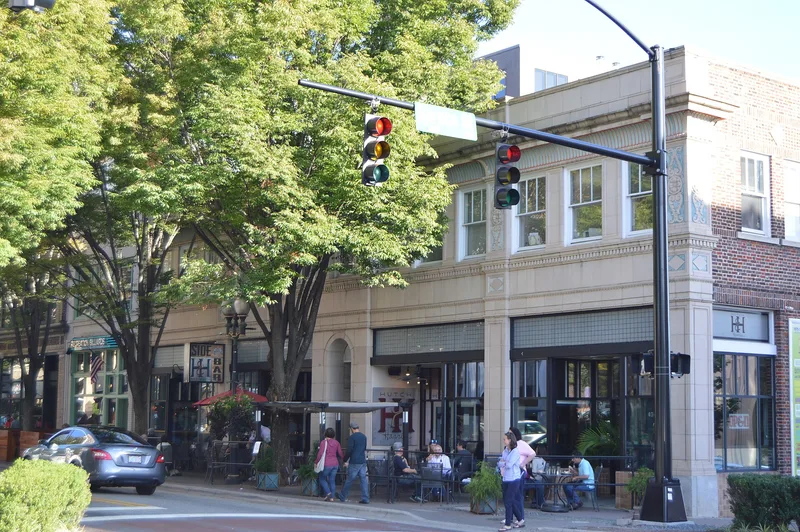
Located at the corner of Fourth and Spruce Streets in downtown Winston-Salem, this two-story brick commercial building was constructed between 1924 and 1926 for brothers John L. and Powell Gilmer, local business leaders who helped develop West Fourth Street as a retail district. Architect Harold Macklin, a prolific local designer, gave the Fourth Street facade ornate terra cotta panels in tan, rust-red and deep turquoise, with classical pilasters, a dentil cornice and a heavy cavetto cornice showing Egyptian influence. The Spruce Street side is plainer, relying on brick patterning, granite sills and terra cotta details. Ground-floor shop fronts have been modernized, but the upstairs offices, arranged along a T-shaped hall, remain much as built. The building is regarded as one of the most decorative and least altered survivors of the city's 1920s commercial boom, and it housed dozens of businesses over the decades.
Significance in brief: The nomination argues the building is one of the best remaining examples of commercial construction from Winston-Salem's 1920s boom. It is linked to the rapid commercial development of downtown and to the Gilmer brothers, who developed West Fourth Street. Its polychromed terra cotta facade combines classical and Egyptian influences and is the work of a prominent local architect.
Machine-generated summary. This summary was generated by a language model from the official nomination document and has not been reviewed line by line by an editor. It may contain errors. Check the source document before relying on any detail. Source: nomination document (PDF) · National Archives catalog entry. NRHP reference 82003452, listed July 29, 1982. Summary generated October 2026 (model claude-sonnet-5-5, prompt v1.0-2026-10-29, confidence high).
Key facts
| Address | 416--424 W. 4th St., Winston-Salem |
|---|---|
| County | Forsyth County |
| Listed | July 29, 1982 |
| Reference number | 82003452 |
| Resource type | Building |
| Period of significance | 1924-1926 |
| Architect / builder | Harold Macklin |
| Architectural style | 1920s commercial architecture with classical and Egyptian stylistic influences (polychromed terra cotta facade) |
| Criteria |
|
| Areas of significance | Commerce, Architecture |
| Level of significance | Local |
| Status (as stated in the nomination) | Described as occupied and commercial; ground-floor shop fronts have been remodelled, while the second floor and Spruce Street elevation are largely unaltered. |
| Acreage | 0.9 |
| Coordinates | 36.09746, -80.23972 (NPS GIS) |
What listing means for this property
For an income-producing building, listing (individually or as a contributing building in a district) is the gateway to the 20% federal rehabilitation tax credit on qualified rehabilitation costs, often stackable with state credits. Work claiming the credit must follow the Secretary of the Interior's Standards and be approved in advance.
Listing does not restrict a private owner acting without federal money or permits; where federal funding or licensing is involved, Section 106 review applies.
General information, not legal or tax advice. Rules change; confirm with your State Historic Preservation Office or a qualified adviser.
Sources and further reading
- National Park Service, National Register of Historic Places database (snapshot May 2026), reference 82003452.
- Nomination form (PDF, National Archives) — catalog entry
- Wikipedia article (used for cross-checking only; text not reproduced here)
- Wikidata Q19461991
- This listing as JSON
Last updated October 2026. Found an error? See the editorial policy for how to report it.