Washovia Bank and Trust Company Building

Why it's listed
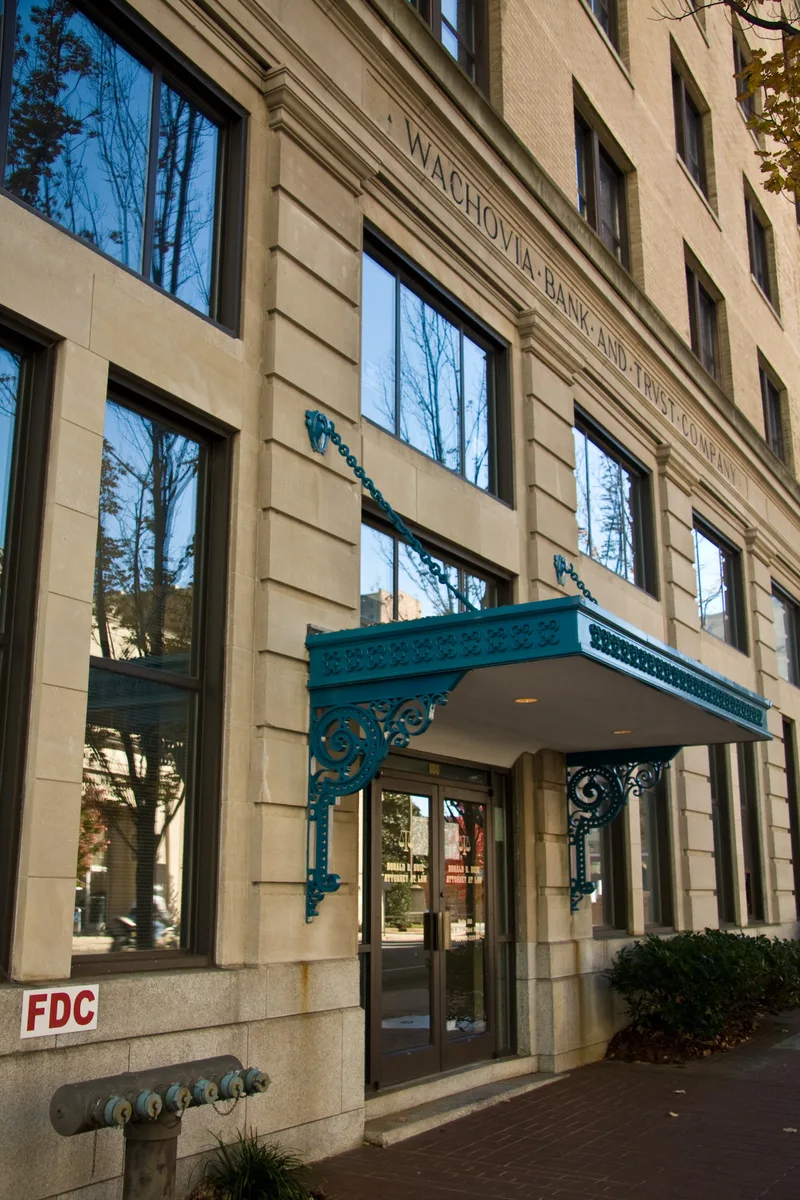
Rising eight stories at Main and Third streets in Winston-Salem, this former bank headquarters began as a 1911 steel-frame office building designed by the Washington firm Milburn, Heister & Co. The same firm enlarged it in 1917-1918, replacing the simple cornice with an elaborate limestone and terra cotta entablature in the Renaissance Revival style, considered more handsome than any other of its period in North Carolina. It was the third high-rise steel-frame building erected in the state. Wachovia Bank and Trust Company used it as corporate headquarters until 1966, during years when Winston-Salem was the largest city in North Carolina. Later remodeling in the 1950s altered the windows and most interiors, though the elevator lobbies and fragments of the original marble lobby survive. A 1982-1983 rehabilitation restored the exterior largely to its 1918 appearance and prepared the building for bank and rental use. It is recognized for its architecture, its architect, and its link to the city's banking history.
Significance in brief: The nomination argues it is of statewide architectural and historical significance. It was the third high-rise steel-frame building in North Carolina and has an elaborate terra cotta and limestone entablature. It served as Wachovia Bank and Trust Company's headquarters from 1911 to 1966 and reflects Winston-Salem's growth as a financial center.
Machine-generated summary. This summary was generated by a language model from the official nomination document and has not been reviewed line by line by an editor. It may contain errors. Check the source document before relying on any detail. Source: nomination document (PDF) · National Archives catalog entry. NRHP reference 84002306, listed May 31, 1984. Summary generated October 2026 (model claude-sonnet-5-5, prompt v1.0-2026-10-29, confidence high).
Key facts
| Address | 8 W. 3rd St., Winston-Salem |
|---|---|
| County | Forsyth County |
| Listed | May 31, 1984 |
| Reference number | 84002306 |
| Resource type | Building |
| Period of significance | 1911, 1917-1918 |
| Architect / builder | Frank Pierce Milburn; Milburn, Heister & Co. |
| Architectural style | Renaissance Revival (with Chicago School skyscraper characteristics) |
| Criteria |
|
| Areas of significance | Commerce, Economics, Architecture |
| Level of significance | State |
| Status (as stated in the nomination) | Building was being rehabilitated at the time of nomination; a branch bank occupies much of the first story, with rental space on the other floors and in the basement. |
| Acreage | 0.9 |
| Within district | Downtown Winston-Salem Historic District |
| Coordinates | 36.09731, -80.24394 (NPS GIS) |
What listing means for this property
For an income-producing building, listing (individually or as a contributing building in a district) is the gateway to the 20% federal rehabilitation tax credit on qualified rehabilitation costs, often stackable with state credits. Work claiming the credit must follow the Secretary of the Interior's Standards and be approved in advance.
Listing does not restrict a private owner acting without federal money or permits; where federal funding or licensing is involved, Section 106 review applies.
General information, not legal or tax advice. Rules change; confirm with your State Historic Preservation Office or a qualified adviser.
Sources and further reading
- National Park Service, National Register of Historic Places database (snapshot May 2026), reference 84002306.
- Nomination form (PDF, National Archives) — catalog entry
- Wikipedia article (used for cross-checking only; text not reproduced here)
- Wikidata Q14707853
- This listing as JSON
Last updated October 2026. Found an error? See the editorial policy for how to report it.