Watts Hospital

Why it's listed
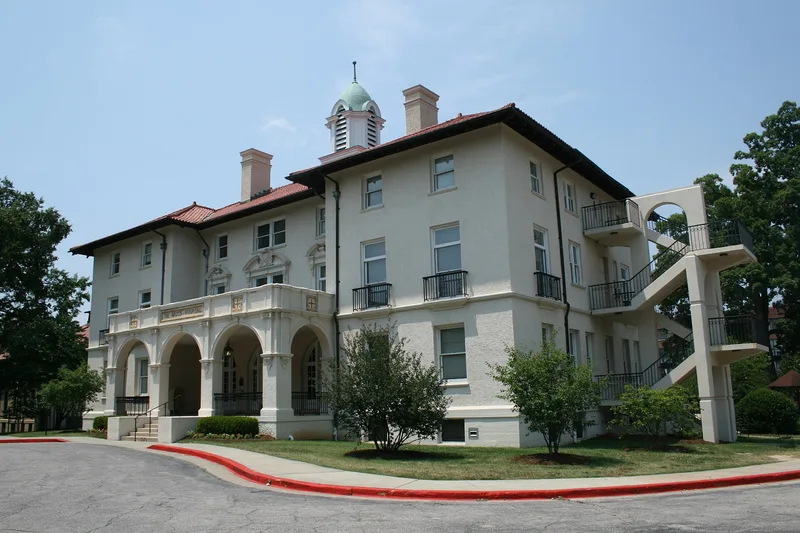
Watts Hospital is a group of fifteen buildings on a park-like tract of about twenty-seven acres in Durham, built between 1908 and 1954. Philanthropist George Watts gave the land and financed the plant, which Kendall and Taylor of Boston designed in a modified Spanish Mission style. White stuccoed buildings with red tile roofs, Moorish ventilating cupolas and arcaded corridors stand as separate pavilions, grouped by patient type. Their design reflected early twentieth-century beliefs about fresh air, sunlight, ventilation and sanitation. The structures use reinforced concrete and brick to resist fire, an early use of the material in North Carolina. The Administration Building of 1908 is the centerpiece, with a classical loggia and a marble-floored lobby. Other buildings include the nurses' residence Wyche House, a surgery pavilion and a 1954 brick-and-glass wing by George Watts Carr. The hospital replaced an 1895 cottage-style hospital and nursing school that Watts had also founded. It served Durham for sixty-seven years.
Significance in brief: The complex records changing hospital design and health philosophy from 1908 to 1954, especially the pavilion plan, with its ventilation, light, fireproof reinforced-concrete construction and park-like setting. It is described as among the foremost examples of Spanish Mission style architecture in North Carolina. It was also the gift of Durham philanthropist George Watts, who replaced his earlier 1895 hospital and nursing school.
Machine-generated summary. This summary was generated by a language model from the official nomination document and has not been reviewed line by line by an editor. It may contain errors. Check the source document before relying on any detail. Source: nomination document (PDF) · National Archives catalog entry. NRHP reference 80002824, listed April 2, 1980. Summary generated October 2026 (model claude-sonnet-5-5, prompt v1.0-2026-10-29, confidence medium).
Key facts
| Address | Broad St. and Club Blvd., Durham |
|---|---|
| County | Durham County |
| Listed | April 2, 1980 |
| Reference number | 80002824 |
| Resource type | Building |
| Architect / builder | Kendall and Taylor of Boston (Bernard S. Taylor); 1954 wing by Durham architect George Watts Carr |
| Architectural style | Spanish Mission, with Renaissance Revival ornament and Beaux Arts site planning |
| Areas of significance | Health/Medicine, Science, Architecture, Social History |
| Level of significance | State |
| Status (as stated in the nomination) | Marked unoccupied on the form; the new laundry is still used by Durham County General Hospital, and the Engineering Cottage is used as office space. |
| Acreage | 27 |
| Within district | Watts-Hillandale Historic District |
| Coordinates | 36.01910, -78.92057 (NPS GIS) |
What listing means for this property
For a publicly owned building or structure, listing mainly matters when federal funds, permits or licences are involved: projects then go through Section 106 review so effects on the property are considered. Listing also strengthens applications for preservation grants and, for leased income-producing uses, can enable the federal rehabilitation tax credit.
General information, not legal or tax advice. Rules change; confirm with your State Historic Preservation Office or a qualified adviser.
Sources and further reading
- National Park Service, National Register of Historic Places database (snapshot May 2026), reference 80002824.
- Nomination form (PDF, National Archives) — catalog entry
- Wikipedia article (used for cross-checking only; text not reproduced here)
- Wikidata Q7975027
- This listing as JSON
Last updated October 2026. Found an error? See the editorial policy for how to report it.