Stagville

Why it's listed
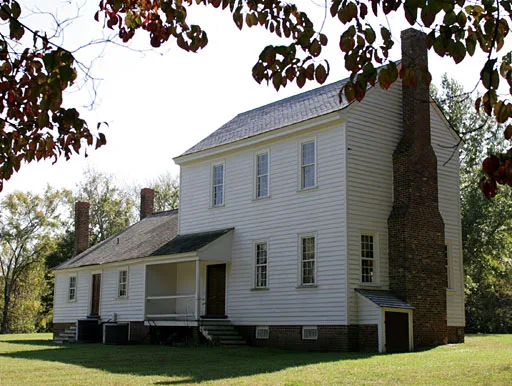
Stagville is a plantation house near Durham, built in 1799 by merchant and planter Richard Bennehan. It is a late Georgian frame house with a two-story, three-bay main block and a one-story wing with shed rooms at the rear. Molded weatherboards, a molded cornice, a pedimented entrance porch and double-shoulder chimneys mark the exterior. Inside, flat-paneled wainscots, raised-panel doors, heavy Georgian moldings and a vernacular mantel with six-panel overmantel survive almost entirely in their original form, along with a full-height built-in cupboard in the wing. The house was listed for its architecture and for its association with the Bennehan and Cameron families. Bennehan was a trustee of the University of North Carolina and by 1800 held 4,065 acres and forty-four slaves, more than anyone else in the county. The estate passed to his son Thomas, then to Paul C. Cameron, whose holdings grew to perhaps 30,000 acres. The property is now a state historic site open to the public.
Significance in brief: The nomination argues that Stagville is a restrained late Georgian house that combines conservative, robust Georgian forms with excellent craftsmanship. Its original fabric survives almost completely, making it one of the most significant examples of its period in the state. It was also the home of the prominent Bennehan and Cameron families, who were large landholders and early supporters of the University of North Carolina.
Machine-generated summary. This summary was generated by a language model from the official nomination document and has not been reviewed line by line by an editor. It may contain errors. Check the source document before relying on any detail. Source: nomination document (PDF) · National Archives catalog entry. NRHP reference 73001338, listed May 25, 1973. Summary generated October 2026 (model claude-sonnet-5-5, prompt v1.0-2026-10-29, confidence high).
Key facts
| Address | Near jct. of SR 1004 and 1632, Durham |
|---|---|
| County | Durham County |
| Listed | May 25, 1973 |
| Reference number | 73001338 |
| Resource type | Building |
| Period of significance | 18th Century (specific date 1799) |
| Architect / builder | Built by Richard Bennehan |
| Architectural style | Late Georgian |
| Areas of significance | Architecture |
| Level of significance | State |
| Status (as stated in the nomination) | Described as in good condition when nominated in 1973. Later documentation says it is owned by the State of North Carolina and is in use and open to the public as a state historic site (museum). |
| Acreage | 9 |
| Coordinates | 36.11707, -79.83754 (NPS GIS) |
What listing means for this property
National Register listing is honorary: it recognises significance and does not restrict what a private owner may do without federal money or permits. It unlocks the 20% federal rehabilitation tax credit for income-producing buildings, state credits in many states, and Section 106 review when federal agencies are involved. See what listing means in practice.
General information, not legal or tax advice. Rules change; confirm with your State Historic Preservation Office or a qualified adviser.
Sources and further reading
- National Park Service, National Register of Historic Places database (snapshot May 2026), reference 73001338.
- Nomination form (PDF, National Archives) — catalog entry
- Wikipedia article (used for cross-checking only; text not reproduced here)
- Wikidata Q7596975
- This listing as JSON
Last updated October 2026. Found an error? See the editorial policy for how to report it.