Carr, Johm C. and Binford, House

Why it's listed
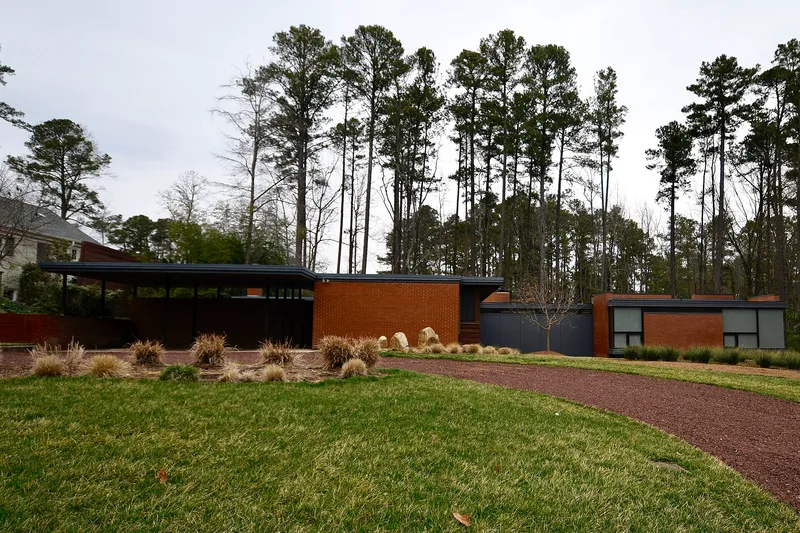
Built in 1958 in the Hope Valley subdivision of southwest Durham, North Carolina, this flat-roofed brick, steel and glass house was designed by local architect Kenneth Scott for John and Binford Carr. Its T-shaped plan is set into a sloping, heavily wooded lot beside a golf course, with a carport, an enclosed Japanese-inspired courtyard, and a living room whose glass walls open onto a deck cantilevered over the woods. Shoji rice paper doors and a copper door with an appliqué design add to the Japanese character of the interior and entry. The house is regarded as one of Scott's finest works and as a largely intact example of 1950s modernism in Durham. It reflects the influence of the School of Design at North Carolina State University, which shaped modern architecture in the region after 1948. Its Usonian-style features and site-responsive planning tie it to Frank Lloyd Wright's ideas, while its steel and glass construction draws on the International Style.
Significance in brief: The nomination argues the house is a well-preserved, largely intact example of 1950s modern design in Durham, reflecting the influence of the North Carolina State University School of Design. It is cited as one of Scott's finest designs, combining site-responsive planning, a Japanese-inspired courtyard, and a cantilevered glass living room. It is also presented as one of a small group of notable mid-century modern houses in the city.
Machine-generated summary. This summary was generated by a language model from the official nomination document and has not been reviewed line by line by an editor. It may contain errors. Check the source document before relying on any detail. Source: nomination document (PDF) · National Archives catalog entry. NRHP reference 11000508, listed August 5, 2011. Summary generated October 2026 (model claude-haiku-5-5, prompt v1.1-2026-10-29, confidence high).
Key facts
| Address | 3400 Westover Rd.,, Durham |
|---|---|
| County | Durham County |
| Listed | August 5, 2011 |
| Reference number | 11000508 |
| Resource type | Building |
| Period of significance | 1958 |
| Architect / builder | Kenneth Scott, architect; Frank Walser, contractor |
| Architectural style | Modern Movement |
| Criteria |
|
| Areas of significance | Architecture |
| Level of significance | Local |
| Status (as stated in the nomination) | Purchased in December 2010 and being restored to its original condition as a residence. |
| Acreage | 0.5 |
| Coordinates | 35.94894, -78.95569 (NPS GIS) |
What listing means for this property
National Register listing is honorary for a privately owned home: it does not by itself restrict what an owner may do with their own money, and it does not require public access. Restrictions come from local landmark or historic-district ordinances, which are separate (how they differ).
Owner-occupied houses are not eligible for the 20% federal rehabilitation tax credit, which applies to income-producing buildings, but many states offer credits for homeowners. Listing also opens the door to preservation easements and to buying a plaque. Start with what listing means for homeowners, renovating a listed house and selling one.
General information, not legal or tax advice. Rules change; confirm with your State Historic Preservation Office or a qualified adviser.
Sources and further reading
- National Park Service, National Register of Historic Places database (snapshot May 2026), reference 11000508.
- Nomination form (PDF, National Archives) — catalog entry
- Wikipedia article (used for cross-checking only; text not reproduced here)
- Wikidata Q19460858
- This listing as JSON
Last updated October 2026. Found an error? See the editorial policy for how to report it.