Creef, George Washington, House

Approximate location: the National Park Service places this pin arbitrarily within the property, not at a surveyed point (stated accuracy ±12 m).
Why it's listed
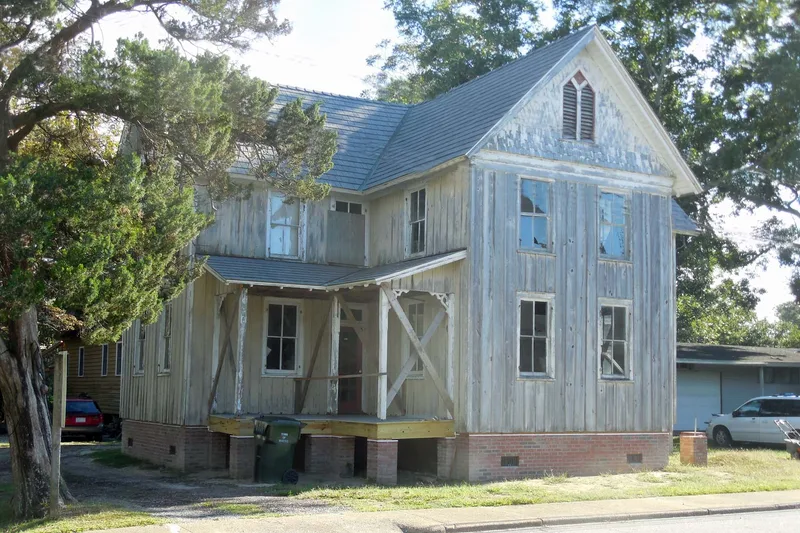
Built in the late 1890s on a former cart path that became Manteo's Budleigh Street, this two-story Victorian cottage was the home of George Washington Creef Jr., a master boat builder on North Carolina's Outer Banks. Its Greek Cross plan, board-and-batten walls, shingled gable ends and sawn and carved porch ornament give it a Gothic cottage character. Inside, vertical and diagonal tongue-and-groove sheathing and ornamental mantels survive. Creef learned the trade from his father, who designed the local shad boat, and built the sailboat Hattie Creef in 1889. That vessel later carried freight, mail and passengers between the island and the mainland, and transported the Wright brothers and their supplies. The house is considered the most accomplished 19th-century dwelling left in the county seat. It remained in the Creef family for decades and has kept a high degree of integrity, which together with its link to the local boat building industry underlies its local significance.
Significance in brief: It is described as the most accomplished and ornately detailed 19th-century house remaining in Manteo, the county seat, and has kept a high degree of integrity. It is also tied to the Creef family's boat building trade on Roanoke Island and the Outer Banks, and to Creef Jr., builder of the Hattie Creef.
Machine-generated summary. This summary was generated by a language model from the official nomination document and has not been reviewed line by line by an editor. It may contain errors. Check the source document before relying on any detail. Source: nomination document (PDF) · National Archives catalog entry. NRHP reference 82004798, listed August 12, 1982. Summary generated October 2026 (model claude-sonnet-5-5, prompt v1.0-2026-10-29, confidence high).
Key facts
| Address | 304 Budleigh St., Manteo |
|---|---|
| County | Dare County |
| Listed | August 12, 1982 |
| Reference number | 82004798 |
| Resource type | Building |
| Period of significance | 1800-1899 |
| Architect / builder | George Washington Creef, Jr. (owner and builder); the form's Builder/Architect field says Unknown |
| Architectural style | Victorian cottage with Gothic cottage flavor, Greek Cross plan, board and batten |
| Criteria |
|
| Areas of significance | Transportation, Architecture |
| Level of significance | Local |
| Status (as stated in the nomination) | Described as in good condition, unaltered and on its original site; the family vacated it in 1963, though the form's status boxes mark it occupied and as a private residence. |
| Acreage | 0.9 |
| Coordinates | 35.90819, -75.67120 (NPS GIS) |
What listing means for this property
National Register listing is honorary for a privately owned home: it does not by itself restrict what an owner may do with their own money, and it does not require public access. Restrictions come from local landmark or historic-district ordinances, which are separate (how they differ).
Owner-occupied houses are not eligible for the 20% federal rehabilitation tax credit, which applies to income-producing buildings, but many states offer credits for homeowners. Listing also opens the door to preservation easements and to buying a plaque. Start with what listing means for homeowners, renovating a listed house and selling one.
General information, not legal or tax advice. Rules change; confirm with your State Historic Preservation Office or a qualified adviser.
Sources and further reading
- National Park Service, National Register of Historic Places database (snapshot May 2026), reference 82004798.
- Nomination form (PDF, National Archives) — catalog entry
- Wikipedia article (used for cross-checking only; text not reproduced here)
- Wikidata Q18206162
- This listing as JSON
Last updated October 2026. Found an error? See the editorial policy for how to report it.