Central Elementary School
Also known as: "First" New Bern Academy Building; "Second" New Bern Academy

Why it's listed
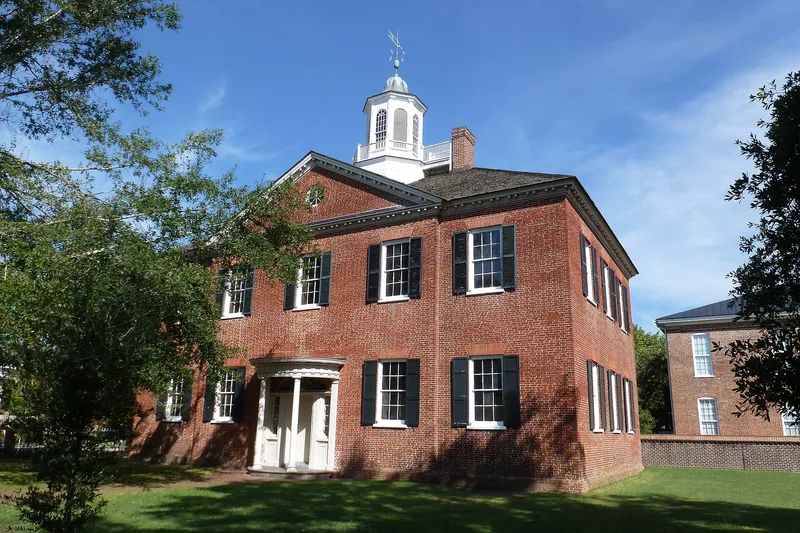
Two brick school buildings on Academy Green in New Bern form part of Central Elementary School. The First New Bern Academy Building dates to 1806. It has Flemish bond brickwork, a hip roof, a pedimented central pavilion and a semicircular porch with Tuscan columns. Inside, much of the original woodwork and mantels survives. Beside it stands the Second Academy Building of 1884, a seven-bay brick structure with a wooden bell tower and a stone tablet reading "Nulla Palma Sine Pulvere." The site traces to a school authorized by the General Assembly in 1764, described as the first in the province established by legislative authority. Trustees and alumni included governors, a Congress member, and a state supreme court justice. The First Building served as a hospital after Union forces took the town in 1862, then returned to classroom use. Both buildings still function as schools.
Significance in brief: The buildings stand on the site of a school believed to be the first in North Carolina established by legislative authority, and are direct descendants of it. They are fine, unusually well-preserved examples of nineteenth century school architecture. They are also tied to a distinguished list of trustees and alumni, including governors and members of Congress.
Machine-generated summary. This summary was generated by a language model from the official nomination document and has not been reviewed line by line by an editor. It may contain errors. Check the source document before relying on any detail. Source: nomination document (PDF) · National Archives catalog entry. NRHP reference 72000938, listed January 20, 1972. Summary generated October 2026 (model claude-sonnet-5-5, prompt v1.0-2026-10-29, confidence high).
Key facts
| Address | 311-313 New St. and 517 Hancock St., New Bern |
|---|---|
| County | Craven County |
| Listed | January 20, 1972 |
| Reference number | 72000938 |
| Resource type | Building |
| Period of significance | 19th Century |
| Architect / builder | First building attributed by Colonel John Whitford to James Coor; Second building designed by an architect identified as Mr. Carroll |
| Architectural style | Federal/Adamesque detailing in the First Academy Building; the Second Academy Building is a late nineteenth century brick school with a bell tower |
| Areas of significance | Military, Education, Architecture |
| Level of significance | National |
| Status (as stated in the nomination) | Both buildings still serve their original educational purpose as part of Central Elementary School; condition is listed as good and altered. |
| Acreage | 7 |
| Coordinates | 35.11024, -77.04119 (NPS GIS) |
What listing means for this property
For a publicly owned building or structure, listing mainly matters when federal funds, permits or licences are involved: projects then go through Section 106 review so effects on the property are considered. Listing also strengthens applications for preservation grants and, for leased income-producing uses, can enable the federal rehabilitation tax credit.
General information, not legal or tax advice. Rules change; confirm with your State Historic Preservation Office or a qualified adviser.
Sources and further reading
- National Park Service, National Register of Historic Places database (snapshot May 2026), reference 72000938.
- Nomination form (PDF, National Archives) — catalog entry
- Wikipedia article (used for cross-checking only; text not reproduced here)
- Wikidata Q18148883
- This listing as JSON
Last updated October 2026. Found an error? See the editorial policy for how to report it.