Attmore-Oliver House
Also known as: Chapman-Taylor House

Why it's listed
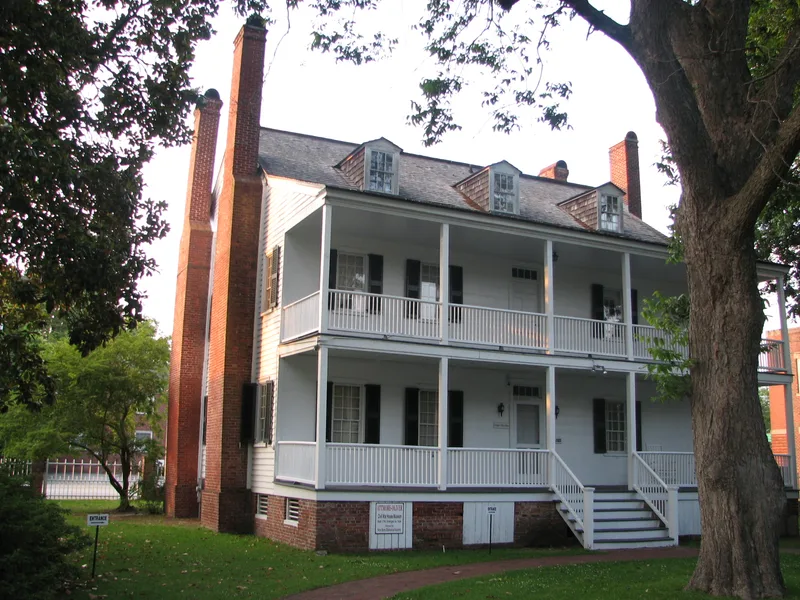
Begun around 1790 on Broad Street in New Bern, this frame house began as a story-and-a-half cottage built for Samuel Chapman, a Revolutionary War lieutenant, merchant and court clerk. Around 1834-1835, after Isaac Taylor bought it and his daughter Mary married George Sitgraves Attmore, the building was raised to two and a half stories, given a fourth chimney and enlarged. The five-bay front has a Doric-style porch, fluted window surrounds and cast-iron balconies reached through full-length windows, while the rear has a double-tier porch. Inside, an L-shaped hall, a Federal stair and Adam-style mantels reflect several building periods. Archaeological work in 1962 clarified the original size and appearance. The Attmore and Oliver family kept the property until 1953, when the New Bern Historical Society acquired and restored it. It is listed as a notable local example of early nineteenth-century New Bern building, and it now serves as a museum and visitors' center.
Significance in brief: The nomination presents the house as a clear example of the taste and skill of early nineteenth-century builders in New Bern. Its classical street facade with porch and cast-iron balconies contrasts with the two-tier rear porch. Its four exterior chimneys are unusual in New Bern. It is also tied to Samuel Chapman, a Revolutionary War veteran and merchant, and to the Taylor and Attmore families.
Machine-generated summary. This summary was generated by a language model from the official nomination document and has not been reviewed line by line by an editor. It may contain errors. Check the source document before relying on any detail. Source: nomination document (PDF) · National Archives catalog entry. NRHP reference 72000932, listed January 20, 1972. Summary generated October 2026 (model claude-sonnet-5-5, prompt v1.0-2026-10-29, confidence high).
Key facts
| Address | 513 Broad St., New Bern |
|---|---|
| County | Craven County |
| Listed | January 20, 1972 |
| Reference number | 72000932 |
| Resource type | Building |
| Period of significance | 18th and 19th centuries (c. 1790-1800s) |
| Architectural style | Federal stair and Adamesque interior detail with a classical (Doric/Tuscan) street facade; no single style named |
| Areas of significance | Architecture |
| Level of significance | State |
| Status (as stated in the nomination) | Restored in the mid-1950s by the New Bern Historical Society, which acquired it in 1953; open to the public as a museum, meeting place and visitors' center. Condition listed as good, altered, on its original site. |
| Acreage | 0.5 |
| Coordinates | 35.10852, -77.04159 (NPS GIS) |
What listing means for this property
National Register listing is honorary for a privately owned home: it does not by itself restrict what an owner may do with their own money, and it does not require public access. Restrictions come from local landmark or historic-district ordinances, which are separate (how they differ).
Owner-occupied houses are not eligible for the 20% federal rehabilitation tax credit, which applies to income-producing buildings, but many states offer credits for homeowners. Listing also opens the door to preservation easements and to buying a plaque. Start with what listing means for homeowners, renovating a listed house and selling one.
General information, not legal or tax advice. Rules change; confirm with your State Historic Preservation Office or a qualified adviser.
Sources and further reading
- National Park Service, National Register of Historic Places database (snapshot May 2026), reference 72000932.
- Nomination form (PDF, National Archives) — catalog entry
- Wikipedia article (used for cross-checking only; text not reproduced here)
- Wikidata Q4818575
- This listing as JSON
Last updated October 2026. Found an error? See the editorial policy for how to report it.