Stanly, Edward R., House

Why it's listed
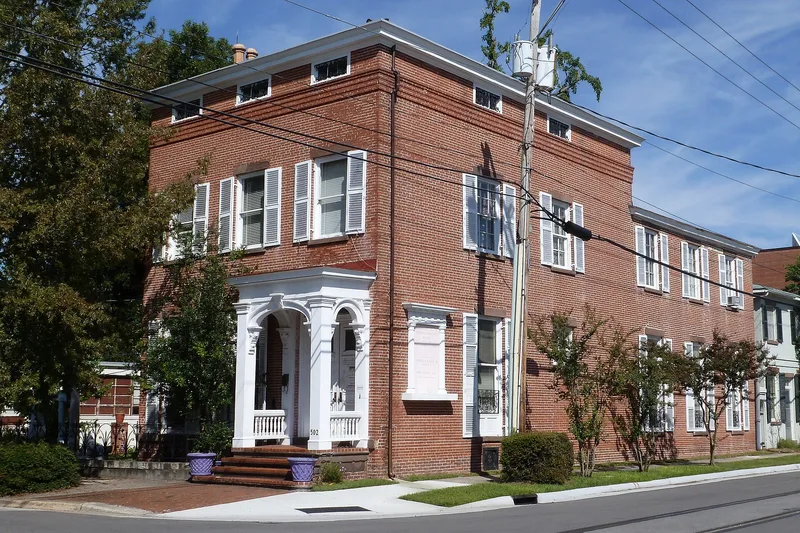
Built around 1850 at 502 Pollock Street in New Bern, this three-story brick house was the home of Edward R. Stanly, a manufacturer, Mason and early director of the Atlantic and North Carolina Railroad. Its main block is laid in Flemish bond and follows a side-hall plan, with a two-story wing joined by a narrower passage. Sandstone lintels and sills, a wide corbel cornice and delicate cast-iron window grilles give the exterior its character, while an early twentieth-century porch with Tuscan pillars and elliptical arches was added later. Inside, pressed-tin wainscot and cornices, Ionic columns, marble mantels and plaster medallions reflect several periods of taste. During the Civil War occupation of New Bern, Union Colonel Thomas J. C. Amory was billeted here. The house later served as a USO and then as office space after a careful renovation. It is valued as a rare and well-executed local version of Renaissance Revival design.
Significance in brief: The nomination presents it as an impressive and rare New Bern example of the Renaissance Revival style, adapted with Flemish bond brick and the local side-hall plan. It is also tied to the Civil War, when Union Colonel Thomas J. C. Amory was billeted there during the occupation of New Bern. A recent renovation preserved its important fabric.
Machine-generated summary. This summary was generated by a language model from the official nomination document and has not been reviewed line by line by an editor. It may contain errors. Check the source document before relying on any detail. Source: nomination document (PDF) · National Archives catalog entry. NRHP reference 72000952, listed March 24, 1972. Summary generated October 2026 (model claude-sonnet-5-5, prompt v1.0-2026-10-29, confidence high).
Key facts
| Address | 502 Pollock St., New Bern |
|---|---|
| County | Craven County |
| Listed | March 24, 1972 |
| Reference number | 72000952 |
| Resource type | Building |
| Architectural style | Renaissance Revival (New Bern adaptation) |
| Areas of significance | Architecture |
| Level of significance | Local |
| Status (as stated in the nomination) | Condition excellent; altered; on original site. Recently renovated for office use and housing a regional planning council at the time of nomination. |
| Acreage | 0.5 |
| Coordinates | 35.10870, -77.04170 (NPS GIS) |
What listing means for this property
National Register listing is honorary for a privately owned home: it does not by itself restrict what an owner may do with their own money, and it does not require public access. Restrictions come from local landmark or historic-district ordinances, which are separate (how they differ).
Owner-occupied houses are not eligible for the 20% federal rehabilitation tax credit, which applies to income-producing buildings, but many states offer credits for homeowners. Listing also opens the door to preservation easements and to buying a plaque. Start with what listing means for homeowners, renovating a listed house and selling one.
General information, not legal or tax advice. Rules change; confirm with your State Historic Preservation Office or a qualified adviser.
Sources and further reading
- National Park Service, National Register of Historic Places database (snapshot May 2026), reference 72000952.
- Nomination form (PDF, National Archives) — catalog entry
- Wikipedia article (used for cross-checking only; text not reproduced here)
- Wikidata Q18158418
- This listing as JSON
Last updated October 2026. Found an error? See the editorial policy for how to report it.