Barber, J.T., School

Why it's listed
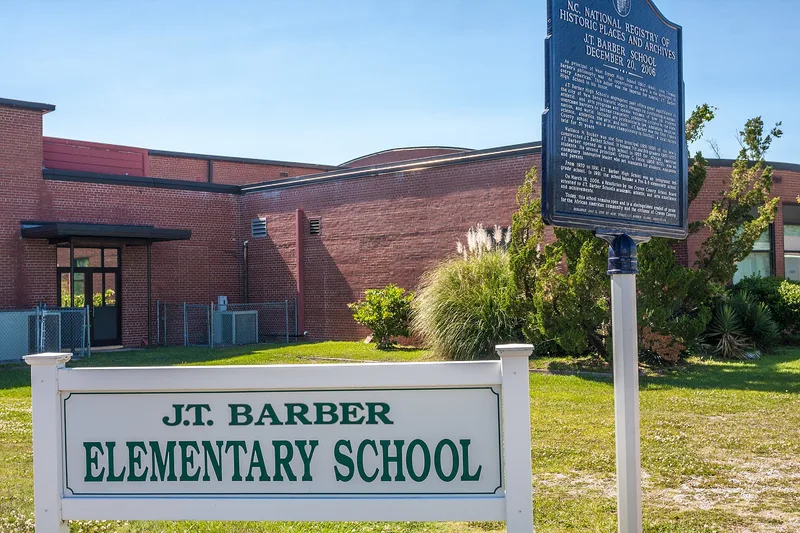
Built in stages between 1951 and 1955 on a wooded eleven-acre tract northwest of New Bern, the flat-roofed concrete block school with brick veneer was designed by Raymond Fuson in a modernist idiom. Its long east-west corridor, clerestory windows and flush windows separate classrooms, a gymnasium, an auditorium, a cafeteria and a library into distinct spaces. The school opened in 1951 as a middle school for African American students and became a high school in 1955, when it housed about twenty-five classrooms with science laboratories and a band room. The school is regarded as an important center of Black education in the segregated period, with its first graduating class in 1956 and graduates who went on to careers in law, medicine, education and professional sports. Its football team won the 1956 state championship. The school later became an integrated middle school in 1970.
Significance in brief: The nomination argues the school is significant under Criterion A for its association with African American education in New Bern and Craven County during the segregated period. It was an outgrowth of the West Street Graded School, and its graduates, athletes and teams are cited as major achievements. Its modernist design is also described as an early example of mid-twentieth-century school architecture.
Machine-generated summary. This summary was generated by a language model from the official nomination document and has not been reviewed line by line by an editor. It may contain errors. Check the source document before relying on any detail. Source: nomination document (PDF) · National Archives catalog entry. NRHP reference 06001139, listed December 20, 2006. Summary generated October 2026 (model claude-haiku-5-5, prompt v1.1-2026-10-29, confidence high).
Key facts
| Address | 1700 Cobb St., New Bern |
|---|---|
| County | Craven County |
| Listed | December 20, 2006 |
| Reference number | 06001139 |
| Resource type | Building |
| Period of significance | 1951-1956 |
| Architect / builder | Fuson, Raymond, architect |
| Architectural style | Modern Movement |
| Criteria |
|
| Areas of significance | Engineering, Black |
| Level of significance | Local |
| Status (as stated in the nomination) | Several later alterations are described, including window replacement in 2003 and roof replacement in 2004; the school continued as a school after 1956. |
| Acreage | 11 |
| Coordinates | 35.11732, -77.06453 (NPS GIS) |
What listing means for this property
For a publicly owned building or structure, listing mainly matters when federal funds, permits or licences are involved: projects then go through Section 106 review so effects on the property are considered. Listing also strengthens applications for preservation grants and, for leased income-producing uses, can enable the federal rehabilitation tax credit.
General information, not legal or tax advice. Rules change; confirm with your State Historic Preservation Office or a qualified adviser.
Sources and further reading
- National Park Service, National Register of Historic Places database (snapshot May 2026), reference 06001139.
- Nomination form (PDF, National Archives) — catalog entry
- Wikipedia article (used for cross-checking only; text not reproduced here)
- Wikidata Q18148352
- This listing as JSON
Last updated October 2026. Found an error? See the editorial policy for how to report it.