DeGraffenried Park Historic District

Why it's listed
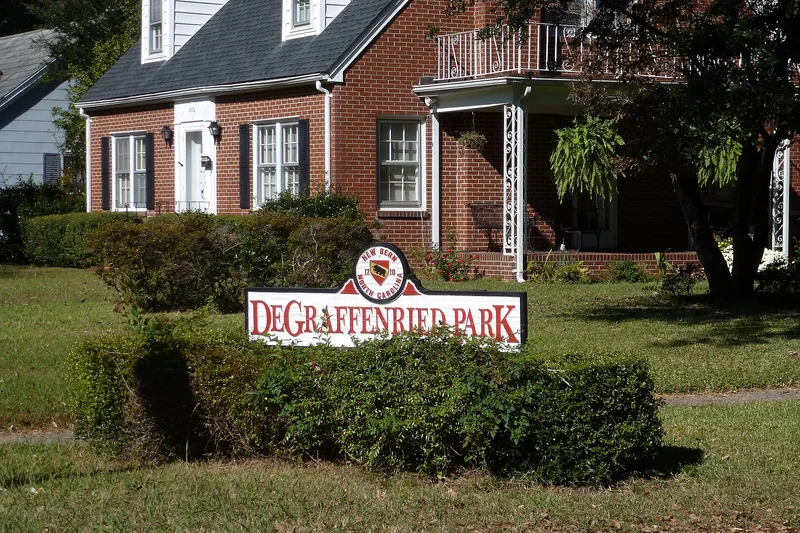
DeGraffenried Park is a six-block residential subdivision about a mile west of central New Bern, platted in 1926. Its grid of large lots holds fifty-seven houses, most built between 1926 and 1956, along with many matching detached garages, some with upper-level apartments that were rented to military families during and after World War II. Houses are set well back behind broad lawns and unusually wide grassed medians. Concrete sidewalks and four original concrete light poles with urn-shaped globes line Queen Anne Lane. Early development before the Depression produced mostly two-story brick Colonial Revival houses. Later construction added a Jacobethan Revival house designed by architect Raymond Fuson, a rare Craftsman house, Tudor cottages, bungalows, wartime Colonial Revival cottages and postwar Cape Cods and Ranch houses. Remnants of an old pecan orchard survive in the northern blocks. The district was listed because it keeps its original plan, landscape and architecture largely intact, giving a coherent picture of suburban growth in New Bern from the late 1920s through the mid-1950s.
Significance in brief: The nomination presents the district as a well-preserved planned suburb with a consistent mix of Colonial Revival, Tudor and Jacobethan Revival, Craftsman and Ranch houses. Its original landscape and street design, including wide grassed medians, concrete sidewalks and urn-globed light poles, adds to its character. Development ran in three phases from 1927 to 1956, and the form says the district retains a high degree of integrity.
Machine-generated summary. This summary was generated by a language model from the official nomination document and has not been reviewed line by line by an editor. It may contain errors. Check the source document before relying on any detail. Source: nomination document (PDF) · National Archives catalog entry. NRHP reference 06000689, listed August 9, 2006. Summary generated October 2026 (model claude-sonnet-5-5, prompt v1.0-2026-10-29, confidence medium).
Key facts
| Address | Rougly bounded by Neuse Blvd., Fort Totten Dr., Trent Rd. and Chattawka Ln., New Bern |
|---|---|
| County | Craven County |
| Listed | August 9, 2006 |
| Reference number | 06000689 |
| Resource type | District |
| Period of significance | 1926-1956 |
| Architect / builder | Raymond Fuson (architect, Lupton House); contractors B. G. Hines and Jack Aberly |
| Architectural style | Colonial Revival, Tudor Revival, Bungalow/Craftsman, Modern Movement |
| Areas of significance | Community Planning and Development, Architecture |
| Level of significance | Local |
| Status (as stated in the nomination) | Current function remains domestic, single dwellings with secondary structures. Most contributing houses are described as generally unaltered, though some have replacement windows or vinyl siding. |
| Acreage | 21 |
| Coordinates | 35.10761, -77.06028 (NPS GIS) |
What listing means for this property
This is a historic district. Buildings within its boundary are either contributing (they add to the district's significance) or non-contributing. Owners of contributing income-producing buildings can claim the 20% federal rehabilitation tax credit; homeowners should look at state credits. National Register districts impose no design review by themselves; a local historic district ordinance, if one exists, does (the difference explained).
General information, not legal or tax advice. Rules change; confirm with your State Historic Preservation Office or a qualified adviser.
Sources and further reading
- National Park Service, National Register of Historic Places database (snapshot May 2026), reference 06000689.
- Nomination form (PDF, National Archives) — catalog entry
- Wikipedia article (used for cross-checking only; text not reproduced here)
- Wikidata Q18149282
- This listing as JSON
Last updated October 2026. Found an error? See the editorial policy for how to report it.