New Bern Historic District
Also known as: See Also:72000939; 72000940; 70000450; 88000232; Smith-Whitford
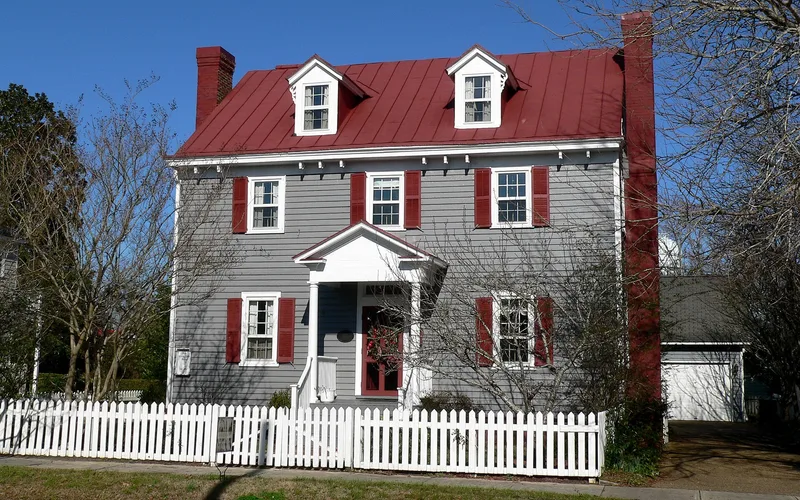

Why it's listed
New Bern's historic district occupies the original town site at the meeting of the Neuse and Trent rivers in Craven County, North Carolina. The town was established in 1710 by Baron von Graffenried, and John Lawson's plan of broad streets and generous lots still largely survives. Little remains from the earliest years, but fourteen Georgian buildings have been identified. The district's strongest feature is its Federal architecture. After the Revolution, prosperous merchants built restrained, Adamesque town houses, and over fifty such buildings survive, along with the New Bern Academy, the Masonic Temple and Theater, and the First Presbyterian Church. The Federal style lasted into the 1840s, later giving way to Greek Revival, Italianate, Gothic Revival and Queen Anne designs. A lumber-driven building boom in the early twentieth century, largely designed by Herbert Woodley Simpson, added Neo-Classic Revival houses and civic buildings. The nomination describes the district as retaining its atmosphere and scale, with architectural range unique in North Carolina.
Significance in brief: The nomination argues that New Bern holds a body of urban Federal buildings of academic sophistication and superb craftsmanship, with over fifty surviving and many still in original use. It also has Georgian, Greek Revival, Victorian and early twentieth-century buildings, along with much of its original atmosphere, scale and street plan. Its range of architectural styles is described as unique in North Carolina.
Machine-generated summary. This summary was generated by a language model from the official nomination document and has not been reviewed line by line by an editor. It may contain errors. Check the source document before relying on any detail. Source: nomination document (PDF) · National Archives catalog entry. NRHP reference 73001325, listed June 19, 1973. Summary generated October 2026 (model claude-sonnet-5-5, prompt v1.0-2026-10-29, confidence medium).
Key facts
| Address | Roughly bounded by Neuse and Trent Rivers and Queen St., New Bern |
|---|---|
| County | Craven County |
| Listed | June 19, 1973 |
| Reference number | 73001325 |
| Resource type | District |
| Architect / builder | Herbert Woodley Simpson (early 20th-century local architect); Federal-era builders Martin Stevenson, John Dewey, Robert Hay, Uriah Sandy; John Hawks and James Coor attributed for some Georgian houses |
| Architectural style | Federal (Adamesque), with Georgian, Greek Revival, Italianate, Renaissance Revival, Gothic Revival, Queen Anne and Neo-Classic Revival |
| Areas of significance | Commerce, Politics/Government, Architecture |
| Level of significance | National |
| Status (as stated in the nomination) | Condition marked excellent, good and fair, with both altered and unaltered properties. Uses include residential, commercial, religious, educational, government and museum. Most surviving Federal buildings are described as in good condition. |
| Acreage | 250 |
| Coordinates | 35.11579, -77.04912 (NPS GIS) |
What listing means for this property
This is a historic district. Buildings within its boundary are either contributing (they add to the district's significance) or non-contributing. Owners of contributing income-producing buildings can claim the 20% federal rehabilitation tax credit; homeowners should look at state credits. National Register districts impose no design review by themselves; a local historic district ordinance, if one exists, does (the difference explained).
General information, not legal or tax advice. Rules change; confirm with your State Historic Preservation Office or a qualified adviser.
Sources and further reading
- National Park Service, National Register of Historic Places database (snapshot May 2026), reference 73001325.
- Nomination form (PDF, National Archives) — catalog entry
- Wikipedia article (used for cross-checking only; text not reproduced here)
- Wikidata Q7005514
- This listing as JSON
Last updated October 2026. Found an error? See the editorial policy for how to report it.