Riverside Historic District

Why it's listed
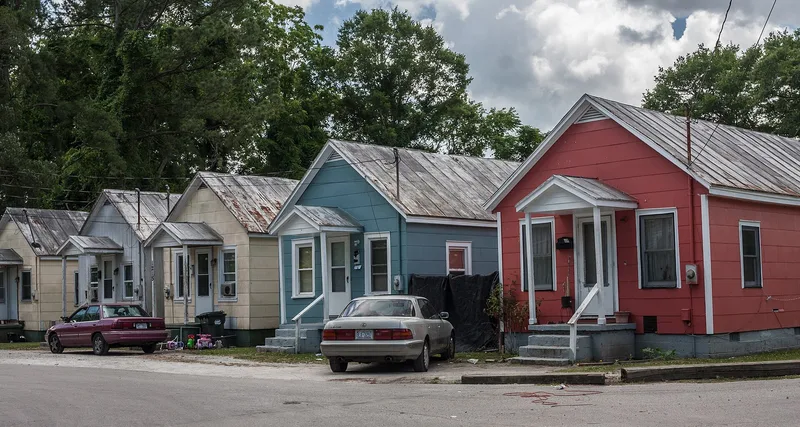
Riverside is a neighborhood of about 25 blocks in northeast New Bern, running along the Neuse River and centered on National Avenue, a street that led to the National Cemetery. Subdivisions platted in 1894 and 1912 turned farmland into the city's first suburb. The district holds 178 contributing buildings, mostly one- and two-story frame houses in Queen Anne, Classical Revival, Craftsman and Colonial Revival styles. Many follow the narrow, deep side-hall plan common in New Bern, and builders placed them close together and near the street. The oldest is the 1894 William R. Guion House, with its mansard roof. Architect Herbert Woodley Simpson is credited with the Prairie-style William Dunn House and the Robert Turnbull House. Other notable buildings include the 1922 Italian Renaissance Riverside Graded School, the Gothic Revival-influenced Riverside Methodist Church of 1919-1920, and several small commercial and industrial buildings. Despite some alterations, the area keeps its original layout, mature trees and early twentieth-century character.
Significance in brief: The district is New Bern's first suburb, laid out on former farmland and built up mostly in the late 19th and early 20th centuries. It keeps a consistent collection of modest, owner- or contractor-designed houses in Queen Anne, Classical Revival, Craftsman and Colonial Revival styles, many using the traditional New Bern side-hall plan. A school, a church and small commercial and industrial buildings add to the neighborhood's character.
Machine-generated summary. This summary was generated by a language model from the official nomination document and has not been reviewed line by line by an editor. It may contain errors. Check the source document before relying on any detail. Source: nomination document (PDF) · National Archives catalog entry. NRHP reference 87002579, listed February 9, 1988. Summary generated October 2026 (model claude-sonnet-5-5, prompt v1.0-2026-10-29, confidence medium).
Key facts
| Address | Roughly bounded by N. Craven St., North Ave., E St., and Guion St., New Bern |
|---|---|
| County | Craven County |
| Listed | February 9, 1988 |
| Reference number | 87002579 |
| Resource type | District |
| Architect / builder | Herbert Woodley Simpson (attributed to the William Dunn House and Robert Turnbull House) |
| Architectural style | Queen Anne, Bungalow/Craftsman, Classical Revival |
| Areas of significance | Community Planning and Development, Architecture |
| Level of significance | Local |
| Status (as stated in the nomination) | Largely residential and still in domestic, school and religious use; many buildings have some alteration but retain integrity. |
| Acreage | 48 |
| Coordinates | 35.11943, -77.04733 (NPS GIS) |
What listing means for this property
This is a historic district. Buildings within its boundary are either contributing (they add to the district's significance) or non-contributing. Owners of contributing income-producing buildings can claim the 20% federal rehabilitation tax credit; homeowners should look at state credits. National Register districts impose no design review by themselves; a local historic district ordinance, if one exists, does (the difference explained).
General information, not legal or tax advice. Rules change; confirm with your State Historic Preservation Office or a qualified adviser.
Sources and further reading
- National Park Service, National Register of Historic Places database (snapshot May 2026), reference 87002579.
- Nomination form (PDF, National Archives) — catalog entry
- Wikipedia article (used for cross-checking only; text not reproduced here)
- Wikidata Q18157372
- This listing as JSON
Last updated October 2026. Found an error? See the editorial policy for how to report it.