Moretz, John Alfred, House

Why it's listed
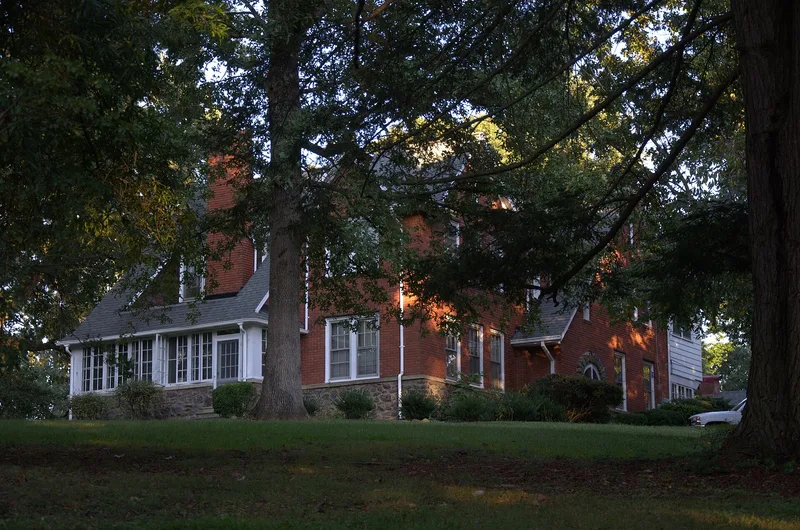
Set on a wooded knoll within the loop of Sixth Street Circle in Hickory's Forest Park neighborhood, this two-story brick house was built in 1917 and remodeled in the late 1920s or 1930s. Its design is a simple interpretation of the Cotswold, or English Cottage, phase of English Revival architecture. Steeply pitched gables sweep down to the first-story eaves, making the house look more modest than it is, and rough stone arches and a stone water table contrast with red brick walls. A brick garage and a small frame guest cottage share the landscaped grounds of about two acres. The house was built for Joseph Alfred Moretz, who developed Forest Park with two partners and became a leading Hickory figure in real estate, textiles, banking and civic affairs. His wife, Elizabeth Leonard Moretz, taught art and helped found the Hickory Museum of Art. The property is recognized for its link to the city's early twentieth-century growth and to these two prominent residents.
Significance in brief: The house was built by Joseph Alfred Moretz, a Hickory businessman who led the city's real estate development and was active in textiles, finance, retail and civic life. It is tied to the early 20th-century growth of Hickory and its planned residential development at Forest Park. His wife Elizabeth Leonard Moretz was an art teacher and cultural and civic leader.
Machine-generated summary. This summary was generated by a language model from the official nomination document and has not been reviewed line by line by an editor. It may contain errors. Check the source document before relying on any detail. Source: nomination document (PDF) · National Archives catalog entry. NRHP reference 85000589, listed March 15, 1985. Summary generated October 2026 (model claude-sonnet-5-5, prompt v1.0-2026-10-29, confidence high).
Key facts
| Address | 1437 - 6th St. Circle NW, Hickory |
|---|---|
| County | Catawba County |
| Listed | March 15, 1985 |
| Reference number | 85000589 |
| Resource type | Building |
| Period of significance | 1917 |
| Architect / builder | Unknown |
| Architectural style | English Revival (Cotswold or English Cottage phase) |
| Criteria |
|
| Areas of significance | Architecture |
| Level of significance | Local |
| Status (as stated in the nomination) | Condition is listed as excellent; the house is a private residence and was occupied by a family member of the original owner at the time of the nomination. |
| Acreage | 2.1 |
| Coordinates | 35.75646, -81.35155 (NPS GIS) |
What listing means for this property
National Register listing is honorary for a privately owned home: it does not by itself restrict what an owner may do with their own money, and it does not require public access. Restrictions come from local landmark or historic-district ordinances, which are separate (how they differ).
Owner-occupied houses are not eligible for the 20% federal rehabilitation tax credit, which applies to income-producing buildings, but many states offer credits for homeowners. Listing also opens the door to preservation easements and to buying a plaque. Start with what listing means for homeowners, renovating a listed house and selling one.
General information, not legal or tax advice. Rules change; confirm with your State Historic Preservation Office or a qualified adviser.
Sources and further reading
- National Park Service, National Register of Historic Places database (snapshot May 2026), reference 85000589.
- Nomination form (PDF, National Archives) — catalog entry
- Wikipedia article (used for cross-checking only; text not reproduced here)
- Wikidata Q18154634
- This listing as JSON
Last updated October 2026. Found an error? See the editorial policy for how to report it.