Quaker Meadows

Why it's listed
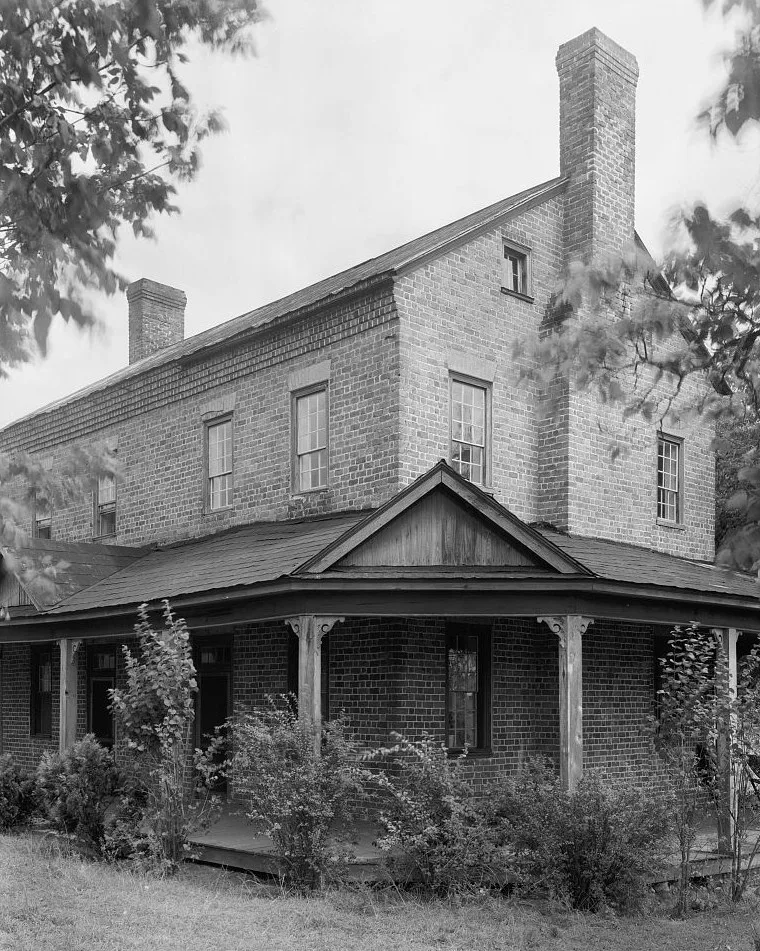
Built in 1812 by Charles McDowell near Morganton in Burke County, North Carolina, Quaker Meadows is a two-story brick house laid in Flemish bond, with exterior end chimneys and a modified Quaker floor plan. Its main parlor is notable for a wainscot of flat and vertical panels, the latter decorated with reeded ovals, and a matching mantel with Federal form and Greek Revival proportions. The house takes its name from a grassy bottom land on the Catawba River where a Quaker had traded with the Indians. It is tied to the McDowell family, whose members shaped early regional politics. Colonel Charles McDowell met militia leaders on the farm in 1780 to plan the campaign that led to the British defeat at King's Mountain. Zebulon B. Vance married Harriet N. Espy here. The house is considered a well-executed example of the large brick plantation houses of the Catawba River Valley.
Significance in brief: The nomination argues the house is significant for its association with the Revolutionary War leader Charles McDowell and the McDowell family's influence on early regional politics. It is also described as an especially well-executed example of the great brick plantation houses of the Catawba River Valley, distinguished by its unusual parlor wainscot and mantel. Zebulon B. Vance married Harriet N. Espy in the house.
Machine-generated summary. This summary was generated by a language model from the official nomination document and has not been reviewed line by line by an editor. It may contain errors. Check the source document before relying on any detail. Source: nomination document (PDF) · National Archives catalog entry. NRHP reference 73001298, listed October 3, 1973. Summary generated October 2026 (model claude-haiku-5-5, prompt v1.1-2026-10-29, confidence medium).
Key facts
| Address | W of Morganton off NC 181, Morganton |
|---|---|
| County | Burke County |
| Listed | October 3, 1973 |
| Reference number | 73001298 |
| Resource type | Building |
| Period of significance | 1812 |
| Architectural style | Federal form with Greek Revival proportions in the mantel |
| Criteria |
|
| Areas of significance | Military, Architecture |
| Level of significance | State |
| Status (as stated in the nomination) | Condition marked fair and altered; the porch has been partly enclosed and the roof and cornice replaced; the house is currently owned by a subsidiary of Duke Power Company. |
| Acreage | 9 |
| Coordinates | 35.75734, -81.72057 (NPS GIS) |
What listing means for this property
National Register listing is honorary: it recognises significance and does not restrict what a private owner may do without federal money or permits. It unlocks the 20% federal rehabilitation tax credit for income-producing buildings, state credits in many states, and Section 106 review when federal agencies are involved. See what listing means in practice.
General information, not legal or tax advice. Rules change; confirm with your State Historic Preservation Office or a qualified adviser.
Sources and further reading
- National Park Service, National Register of Historic Places database (snapshot May 2026), reference 73001298.
- Nomination form (PDF, National Archives) — catalog entry
- Wikipedia article (used for cross-checking only; text not reproduced here)
- Wikidata Q18157072
- This listing as JSON
Last updated October 2026. Found an error? See the editorial policy for how to report it.