Mountain View

Why it's listed
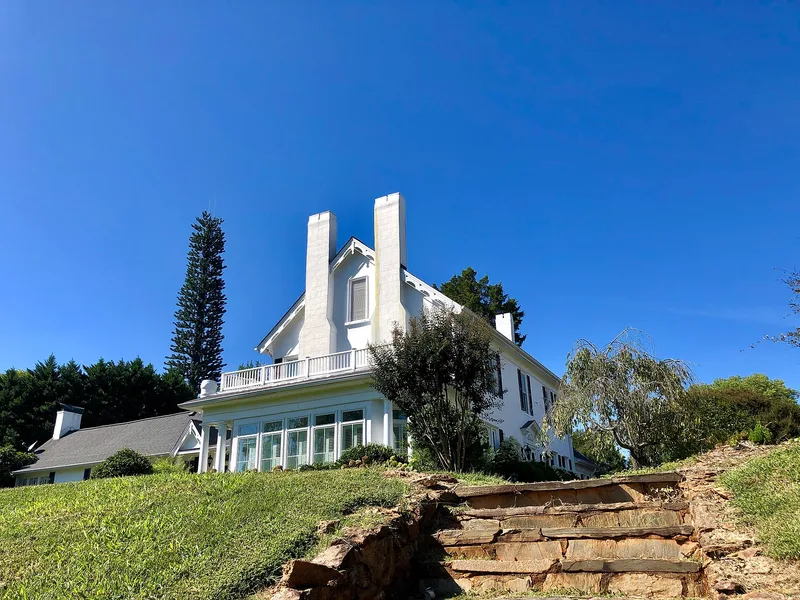
Mountain View is a brick plantation house on a hill along West Union Street in Morganton, completed in 1815 for Samuel Greenlee, whose father James Greenlee was among the first settlers of what became Burke County. Built of handmade brick made on the site, it follows a modified Quaker plan with a one-story ell, a five-bay facade and a single-entrance central hall. It is the second oldest surviving structure in the county and one of five Federal-era plantation homes remaining there. As the surrounding land was subdivided, the house changed from a rural estate to an in-town residence. Later owners left their marks: Gothic Revival bargeboards and stuccoed walls in the 1870s, a walnut and chestnut staircase and a tripartite window in the 1880s, a Colonial Revival porch in the 1920s, and kitchen and living room changes in 1959. Its ties to the Greenlee family, its Federal architecture and these layered alterations underpin its local importance.
Significance in brief: It is the second oldest extant structure in Burke County and one of five surviving Federal-era homes built by the plantation class in the area. It is tied to the Greenlee family, among the county's earliest settlers, and to several locally prominent later owners. Its modified Quaker plan, single-entrance center hall and layered Gothic Revival, Victorian and Colonial Revival changes set it apart from other local examples.
Machine-generated summary. This summary was generated by a language model from the official nomination document and has not been reviewed line by line by an editor. It may contain errors. Check the source document before relying on any detail. Source: nomination document (PDF) · National Archives catalog entry. NRHP reference 84000076, listed October 11, 1984. Summary generated October 2026 (model claude-sonnet-5-5, prompt v1.0-2026-10-29, confidence high).
Key facts
| Address | 604 W. Union St., Morganton |
|---|---|
| County | Burke County |
| Listed | October 11, 1984 |
| Reference number | 84000076 |
| Resource type | Building |
| Period of significance | 1800-1899 |
| Architect / builder | Unknown (built by Samuel Greenlee, according to the narrative) |
| Architectural style | Federal, with later Gothic Revival, Victorian and Colonial Revival alterations |
| Criteria |
|
| Areas of significance | Exploration/Settlement, Architecture |
| Level of significance | Local |
| Status (as stated in the nomination) | Described as in overall good condition and used as a private residence; the form lists it as occupied. |
| Acreage | 1.6 |
| Within district | West Union Street Historic District |
| Coordinates | 35.73990, -81.69702 (NPS GIS) |
What listing means for this property
National Register listing is honorary: it recognises significance and does not restrict what a private owner may do without federal money or permits. It unlocks the 20% federal rehabilitation tax credit for income-producing buildings, state credits in many states, and Section 106 review when federal agencies are involved. See what listing means in practice.
General information, not legal or tax advice. Rules change; confirm with your State Historic Preservation Office or a qualified adviser.
Sources and further reading
- National Park Service, National Register of Historic Places database (snapshot May 2026), reference 84000076.
- Nomination form (PDF, National Archives) — catalog entry
- Wikipedia article (used for cross-checking only; text not reproduced here)
- Wikidata Q18154758
- This listing as JSON
Last updated October 2026. Found an error? See the editorial policy for how to report it.