Avery, Alphonse Calhoun, House
Also known as: Avery-Summersette

Why it's listed
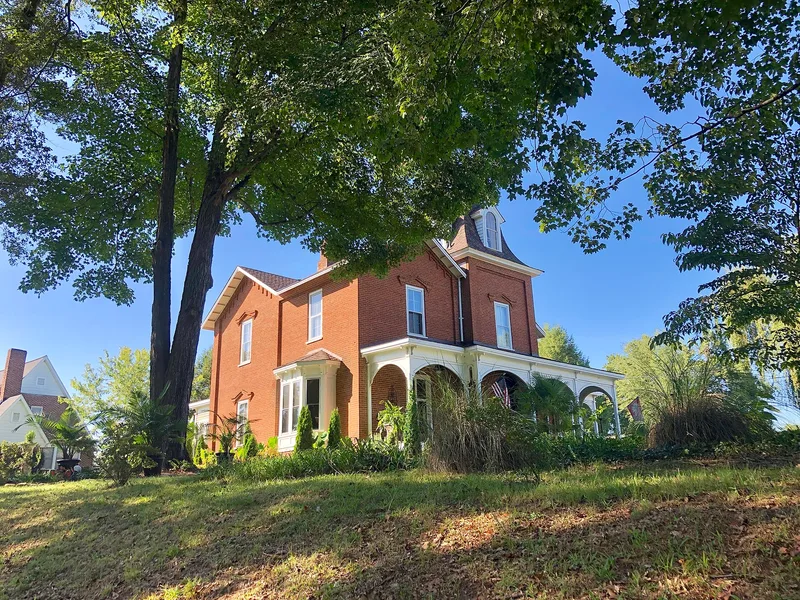
Built about 1876 in Morganton, this two-story brick house takes the rough form of an Italian Villa, with a squarish tower between two gabled ells and a Mansard roof on top. Corbelled brickwork, bracketed windows, an arcaded porch and an etched-glass Italianate front door give it a fashionable look unusual in western North Carolina at the time. Inside, a wide central hall holds a cantilevered stair, and the south parlor has ornate plaster work. A frame house of about 1840-60 was incorporated into the north side. The house was built for Alphonso Calhoun Avery, who lived there until his death in 1913. Avery came from a leading Burke County family and served as a Confederate officer, state senator, Superior Court judge and Associate Justice of the state Supreme Court. The house was among the county's first substantial post-war residences and reflected his social standing. After a period of decline, it was restored in 1982-83.
Significance in brief: The house is argued to be one of Burke County's first substantial post-Civil War houses and among its few to adopt the irregular massing and Italianate detailing of the Victorian era. It is also linked to Alphonso Calhoun Avery, a Confederate officer, Superior Court judge and Associate Justice of the North Carolina Supreme Court from a prominent western Carolina family.
Machine-generated summary. This summary was generated by a language model from the official nomination document and has not been reviewed line by line by an editor. It may contain errors. Check the source document before relying on any detail. Source: nomination document (PDF) · National Archives catalog entry. NRHP reference 84001947, listed July 12, 1984. Summary generated October 2026 (model claude-sonnet-5-5, prompt v1.0-2026-10-29, confidence high).
Key facts
| Address | 408 N. Green St., Morganton |
|---|---|
| County | Burke County |
| Listed | July 12, 1984 |
| Reference number | 84001947 |
| Resource type | Building |
| Period of significance | 1800-1899 |
| Architectural style | Victorian-era Italianate, vernacular interpretation of the Italian Villa form |
| Criteria |
|
| Areas of significance | Law, Architecture |
| Level of significance | Local |
| Status (as stated in the nomination) | Major sympathetic restoration in 1982-83 after a period of gradual decline; occupied as a private residence at the time of nomination. |
| Acreage | 0.5 |
| Within district | North Green Street-Bouchelle Street Historic District |
| Coordinates | 35.74831, -81.69311 (NPS GIS) |
What listing means for this property
National Register listing is honorary for a privately owned home: it does not by itself restrict what an owner may do with their own money, and it does not require public access. Restrictions come from local landmark or historic-district ordinances, which are separate (how they differ).
Owner-occupied houses are not eligible for the 20% federal rehabilitation tax credit, which applies to income-producing buildings, but many states offer credits for homeowners. Listing also opens the door to preservation easements and to buying a plaque. Start with what listing means for homeowners, renovating a listed house and selling one.
General information, not legal or tax advice. Rules change; confirm with your State Historic Preservation Office or a qualified adviser.
Sources and further reading
- National Park Service, National Register of Historic Places database (snapshot May 2026), reference 84001947.
- Nomination form (PDF, National Archives) — catalog entry
- Wikipedia article (used for cross-checking only; text not reproduced here)
- Wikidata Q17985691
- This listing as JSON
Last updated October 2026. Found an error? See the editorial policy for how to report it.