Creekside

Why it's listed
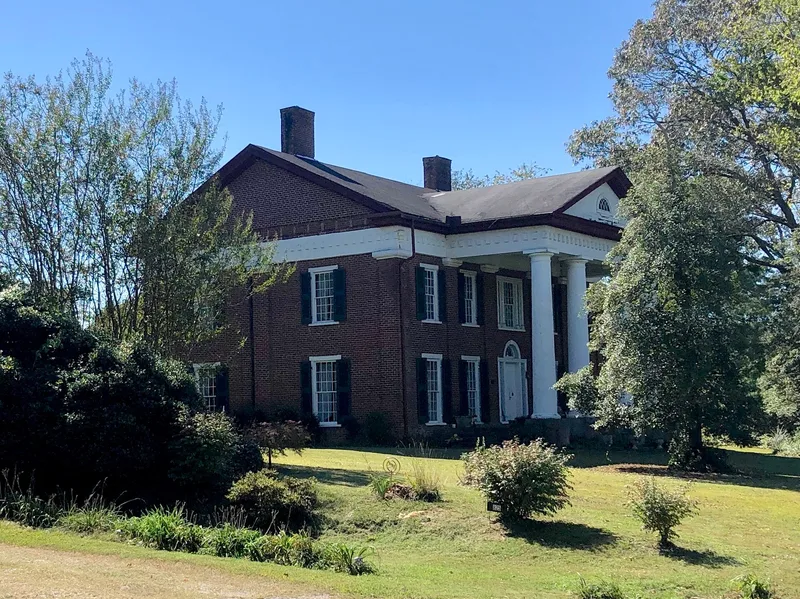
Creekside is a two-story brick mansion west of Morganton in Burke County, built beginning in 1836 by Thomas George Walton for his fiancée, Elizabeth Murphy. Its heavy brick pilasters and tetrastyle Doric portico give it a massive presence, and the brickwork is unusual: mechanical bond on the front and east side, one-to-six common bond at the rear, and Flemish bond on the west. Inside, a center-passage plan holds Greek Revival woodwork, Greek key door panels, fine mantels and painted trompe l'oeil niches, alongside a slender Federal-style stair and a leaded fanlight. Walton, a gentleman farmer, is said to have drawn on buildings he saw in Virginia, and family tradition credits him with the design. The house departed from the Federal-style mansions that had been built in the Catawba Valley since the eighteenth century. One writer described it as the most monumental mansion of the Piedmont, which is the basis for its recognition.
Significance in brief: The nomination calls Creekside one of the largest houses of its age in western North Carolina and a monumental example of early Greek Revival influence. It broke from the Federal-style houses that had dominated the Catawba Valley of Burke County since the eighteenth century. Its classic proportions, impressive scale and unusual brickwork are cited as outstanding.
Machine-generated summary. This summary was generated by a language model from the official nomination document and has not been reviewed line by line by an editor. It may contain errors. Check the source document before relying on any detail. Source: nomination document (PDF) · National Archives catalog entry. NRHP reference 72000926, listed February 1, 1972. Summary generated October 2026 (model claude-sonnet-5-5, prompt v1.0-2026-10-29, confidence high).
Key facts
| Address | W of Morganton at jct. of U.S. 70 and 70A, Morganton |
|---|---|
| County | Burke County |
| Listed | February 1, 1972 |
| Reference number | 72000926 |
| Resource type | Building |
| Period of significance | 19th Century |
| Architect / builder | Thomas George Walton (family tradition says he designed it himself) |
| Architectural style | Greek Revival with Federal-style details |
| Areas of significance | Architecture |
| Level of significance | State |
| Status (as stated in the nomination) | Listed in good condition, altered, on its original site, and occupied as a private residence. |
| Acreage | 2 |
| Coordinates | 35.73540, -81.70844 (NPS GIS) |
What listing means for this property
National Register listing is honorary: it recognises significance and does not restrict what a private owner may do without federal money or permits. It unlocks the 20% federal rehabilitation tax credit for income-producing buildings, state credits in many states, and Section 106 review when federal agencies are involved. See what listing means in practice.
General information, not legal or tax advice. Rules change; confirm with your State Historic Preservation Office or a qualified adviser.
Sources and further reading
- National Park Service, National Register of Historic Places database (snapshot May 2026), reference 72000926.
- Nomination form (PDF, National Archives) — catalog entry
- Wikipedia article (used for cross-checking only; text not reproduced here)
- Wikidata Q17986716
- This listing as JSON
Last updated October 2026. Found an error? See the editorial policy for how to report it.