Reynolds House

Why it's listed
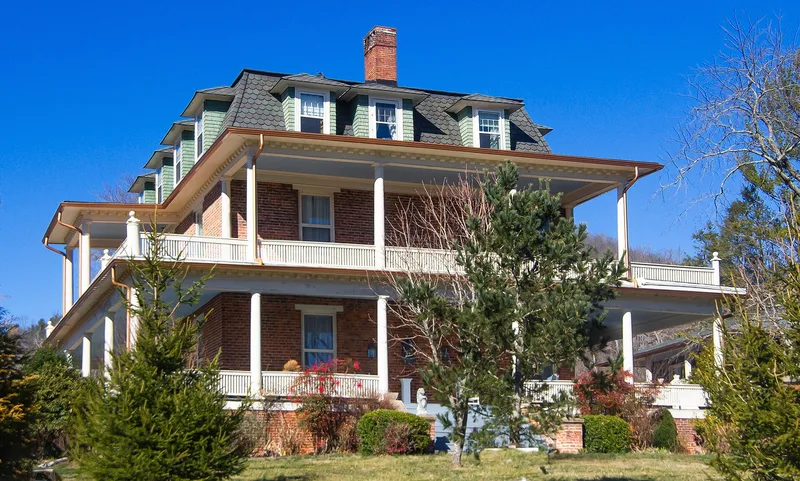
Perched on a ridge of Reynolds Mountain north of Asheville, this brick house began around 1855 as the home of Daniel Reynolds, a farmer, former hotel keeper and unsuccessful candidate for the state House of Commons. Its two-story, central-hall, double-pile plan was rare in mountain North Carolina before the Civil War, when fewer than ten brick houses survive from the era. Around 1905 Nathaniel Augustus Reynolds remodeled it thoroughly, adding a finished third floor under a dormered mansard roof, bathrooms, Colonial Revival woodwork and wraparound porches with Tuscan columns. The original brick walls and heavy timber framing remain beneath the later finishes. The house also has ties to Senator Robert Rice Reynolds, a colorful and controversial figure whose father, mother and uncle owned or lived in the property. It stayed in the Reynolds family until 1973 and later was rehabilitated for use as a bed and breakfast inn.
Significance in brief: The nomination presents it as one of very few surviving antebellum brick houses in the Asheville area, built to a full two-story, central-hall, two-room-deep plan. It is also called one of the county's more consequential Colonial Revival dwellings after its early twentieth-century remodeling. It has an association with U.S. Senator Robert Rice Reynolds, and it reflects the antebellum prosperity of Asheville and Buncombe County.
Machine-generated summary. This summary was generated by a language model from the official nomination document and has not been reviewed line by line by an editor. It may contain errors. Check the source document before relying on any detail. Source: nomination document (PDF) · National Archives catalog entry. NRHP reference 84001934, listed September 13, 1984. Summary generated October 2026 (model claude-sonnet-5-5, prompt v1.0-2026-10-29, confidence high).
Key facts
| Address | 100 Reynolds Hts., Asheville |
|---|---|
| County | Buncombe County |
| Listed | September 13, 1984 |
| Reference number | 84001934 |
| Resource type | Building |
| Period of significance | 1800-1899, 1900- (specific dates ca. 1855; ca. 1905) |
| Architect / builder | Unknown |
| Architectural style | Colonial Revival (ca. 1905 remodeling of an antebellum double-pile brick house) |
| Criteria |
|
| Areas of significance | Politics/Government, Architecture |
| Level of significance | Local |
| Status (as stated in the nomination) | Occupied and in use as a bed and breakfast inn; rehabilitation was 80 to 90 percent complete at the time of nomination, after earlier deterioration of porches and rainwater damage. |
| Acreage | 3.5 |
| Coordinates | 35.64365, -82.57787 (NPS GIS) |
What listing means for this property
National Register listing is honorary for a privately owned home: it does not by itself restrict what an owner may do with their own money, and it does not require public access. Restrictions come from local landmark or historic-district ordinances, which are separate (how they differ).
Owner-occupied houses are not eligible for the 20% federal rehabilitation tax credit, which applies to income-producing buildings, but many states offer credits for homeowners. Listing also opens the door to preservation easements and to buying a plaque. Start with what listing means for homeowners, renovating a listed house and selling one.
General information, not legal or tax advice. Rules change; confirm with your State Historic Preservation Office or a qualified adviser.
Sources and further reading
- National Park Service, National Register of Historic Places database (snapshot May 2026), reference 84001934.
- Nomination form (PDF, National Archives) — catalog entry
- Wikipedia article (used for cross-checking only; text not reproduced here)
- Wikidata Q18157220
- This listing as JSON
Last updated October 2026. Found an error? See the editorial policy for how to report it.