Baird, Zebulon H., House

Why it's listed
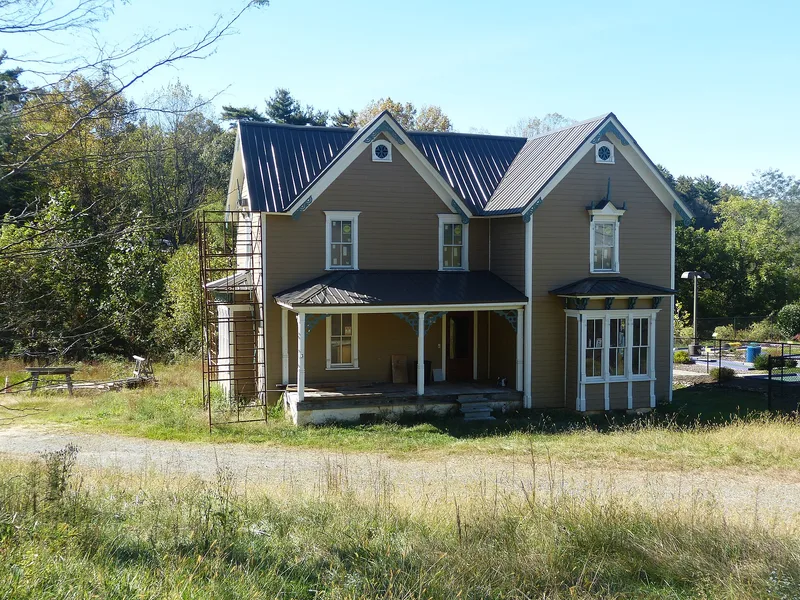
Built about 1878 by merchant Zebulon H. Baird, this two-story T-plan house on Weaverville Road in Buncombe County, North Carolina, is covered in weatherboard and decorated with scrollwork. Bargeboards, attic vents, porch balustrades and brackets carry cut patterns, and the windows have heavy hooded moldings. Inside, a center hall divides rooms finished in flush wood boards, with a parlor mantel showing sawtooth trim and faux wood graining. The house was listed for its architecture. The nomination notes that such ornament was unusual in rural Buncombe County before the railroad arrived in 1880, and compares it with plainer or later T-plan houses nearby. Threatened with demolition, it was moved about one hundred yards south in 2005, still facing east on land once held by the Baird family. Its chimneys collapsed during the move and were to be rebuilt, while a new foundation and a small bath addition were the main changes. It was being renovated for commercial rental use.
Significance in brief: The nomination argues the house is an excellent local example of a pre-railroad-era T-plan house with elaborate sawnwork ornamentation, unusual for Weaverville at that date. It is described as one of rural Buncombe County's earliest houses with fashionable sawnwork decoration. Despite the move, it keeps integrity of design, materials, workmanship and feeling.
Machine-generated summary. This summary was generated by a language model from the official nomination document and has not been reviewed line by line by an editor. It may contain errors. Check the source document before relying on any detail. Source: nomination document (PDF) · National Archives catalog entry. NRHP reference 09000261, listed April 30, 2009. Summary generated October 2026 (model claude-sonnet-5-5, prompt v1.0-2026-10-29, confidence high).
Key facts
| Address | 460 Weaverville Rd., Weaverville |
|---|---|
| County | Buncombe County |
| Listed | April 30, 2009 |
| Reference number | 09000261 |
| Resource type | Building |
| Period of significance | ca. 1878 |
| Architect / builder | Unknown (built by Zebulon H. Baird) |
| Architectural style | Late Victorian |
| Criteria |
|
| Areas of significance | Architecture |
| Level of significance | Local |
| Status (as stated in the nomination) | Under renovation for commercial rental use at the time of the nomination; chimneys collapsed during the 2005 move and were to be rebuilt. |
| Acreage | 0.8 |
| Coordinates | 35.67038, -82.58344 (NPS GIS) |
What listing means for this property
National Register listing is honorary for a privately owned home: it does not by itself restrict what an owner may do with their own money, and it does not require public access. Restrictions come from local landmark or historic-district ordinances, which are separate (how they differ).
Owner-occupied houses are not eligible for the 20% federal rehabilitation tax credit, which applies to income-producing buildings, but many states offer credits for homeowners. Listing also opens the door to preservation easements and to buying a plaque. Start with what listing means for homeowners, renovating a listed house and selling one.
General information, not legal or tax advice. Rules change; confirm with your State Historic Preservation Office or a qualified adviser.
Sources and further reading
- National Park Service, National Register of Historic Places database (snapshot May 2026), reference 09000261.
- Nomination form (PDF, National Archives) — catalog entry
- Wikipedia article (used for cross-checking only; text not reproduced here)
- Wikidata Q17985716
- This listing as JSON
Last updated October 2026. Found an error? See the editorial policy for how to report it.