Weaverville United Methodist Church

Why it's listed
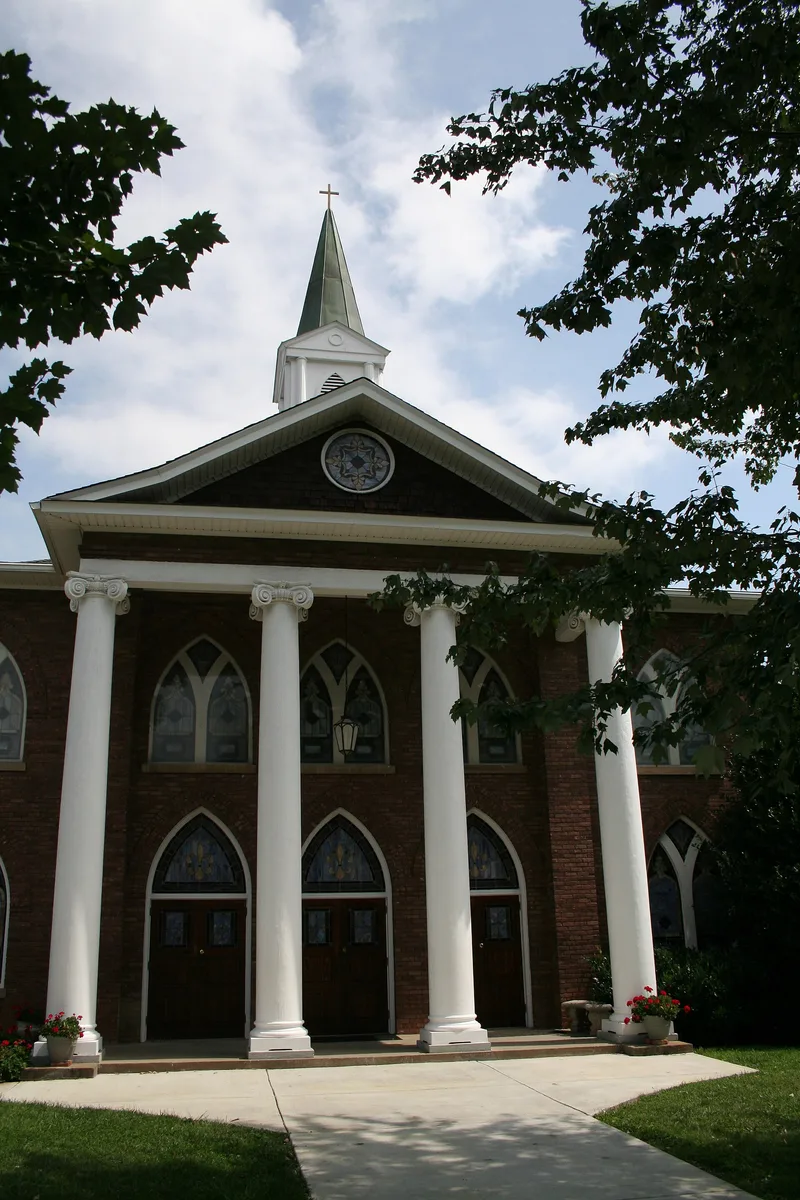
Brick sanctuary on the east side of North Main Street in Weaverville, built in 1919-1920 by local builder Zebulon Vance Robinson and contractor Douglas Conklin Roberts. The west facade is five bays wide, with a two-story classical portico and a pediment shingled in brown wood, while the side and rear walls use red brick with lancet-arch windows of Gothic Revival type. The congregation first worshipped in the building on Easter Sunday 1920, after a lightning strike on Independence Day 1917 destroyed its earlier frame church. The interior retains a pine tongue-and-groove tray ceiling, original vestibule light fittings and a curved pew arrangement. Stained glass windows were installed in the 1920s and 1940s as memorials. The church is also tied to the Weaver family, whose college operated nearby from 1873 until 1934.
Significance in brief: The nomination argues the church is significant under Criterion C for architecture as an intact example of a brick church combining Gothic Revival and Classical Revival features. It notes the sanctuary's largely original interior, including its board-sheathed tray ceiling, and says it is the first major public building erected in the town and the first of three churches built there in the 1920s. It also cites associations with the Weaver family and Weaver College.
Machine-generated summary. This summary was generated by a language model from the official nomination document and has not been reviewed line by line by an editor. It may contain errors. Check the source document before relying on any detail. Source: nomination document (PDF) · National Archives catalog entry. NRHP reference 96000195, listed March 1, 1996. Summary generated October 2026 (model claude-haiku-5-5, prompt v1.1-2026-10-29, confidence high).
Key facts
| Address | 85 N. Main St., Weaverville |
|---|---|
| County | Buncombe County |
| Listed | March 1, 1996 |
| Reference number | 96000195 |
| Resource type | Building |
| Period of significance | 1919-1920 |
| Architect / builder | Robinson, Zebulon Vance (builder); Roberts, Douglas Conklin (contractor) |
| Architectural style | Classical Revival; Gothic Revival |
| Criteria |
|
| Areas of significance | Architecture |
| Level of significance | Local |
| Status (as stated in the nomination) | Well-preserved and intact; the congregation continues to worship in the building. |
| Acreage | 0.7 |
| Coordinates | 35.69924, -82.56007 (NPS GIS) |
What listing means for this property
Religious properties are listed for their architectural or historical significance, not their religious use. Listing is honorary and does not restrict the congregation's use of the building. The federal rehabilitation credit is generally unavailable unless part of the building is income-producing; some state programmes and preservation grants do cover religious buildings. Federal funding or permits trigger Section 106 review.
General information, not legal or tax advice. Rules change; confirm with your State Historic Preservation Office or a qualified adviser.
Sources and further reading
- National Park Service, National Register of Historic Places database (snapshot May 2026), reference 96000195.
- Nomination form (PDF, National Archives) — catalog entry
- Wikipedia article (used for cross-checking only; text not reproduced here)
- Wikidata Q18159182
- This listing as JSON
Last updated October 2026. Found an error? See the editorial policy for how to report it.