Ravenscroft School
Also known as: Chateau Nollman; See Also:79001676

Why it's listed
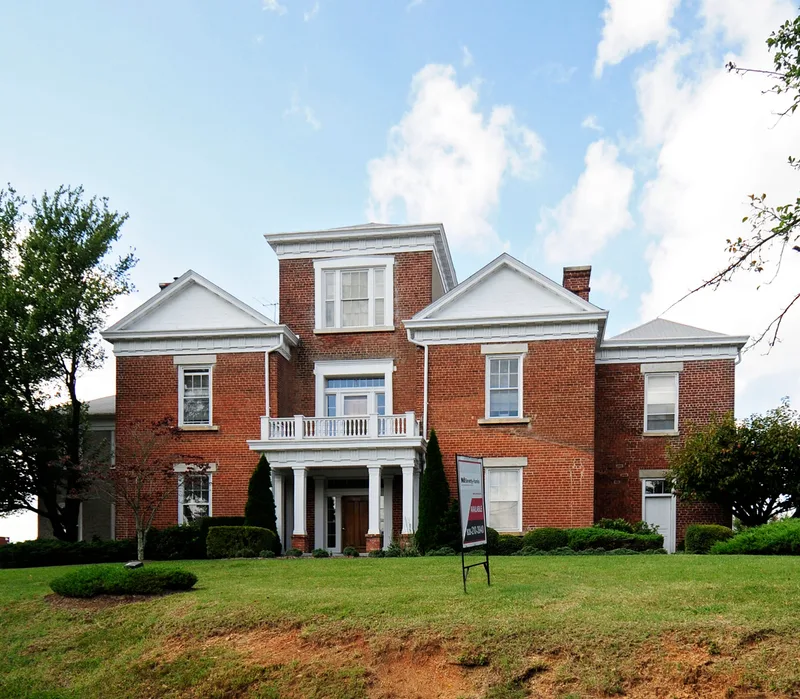
Built in the 1840s as a residence, this two- and three-story red brick building on a rise in Asheville became the home of the Ravenscroft School. Its design features a recessed three-story central tower flanked by pedimented pavilions, a massing apparently drawn from an Italianate cottage plate in an A. J. Downing pattern book, but executed in Greek Revival style with Doric details, triglyphs, pegged modillions and acanthus ornament inside. The detailing is notably more academic than is common in western North Carolina. In 1856 the Episcopal diocese opened a boys' school here as a memorial to Bishop John Stark Ravenscroft. It closed during the Civil War, reopened afterward as a theological training school, and returned to a boys' school in the late 1880s before public school competition ended it in the late 1890s. The building then served as a boarding house until 1977. It was listed for its architecture and its role in church-related education.
Significance in brief: The building is argued to be one of the finest examples of Greek Revival domestic architecture in western North Carolina, with unusually academic detailing and a massing derived from an A. J. Downing pattern-book design. It also housed the Ravenscroft School, an Episcopal diocesan school and ministerial training school that was important in the development of church-related schools in western North Carolina.
Machine-generated summary. This summary was generated by a language model from the official nomination document and has not been reviewed line by line by an editor. It may contain errors. Check the source document before relying on any detail. Source: nomination document (PDF) · National Archives catalog entry. NRHP reference 78001935, listed December 12, 1978. Summary generated October 2026 (model claude-sonnet-5-5, prompt v1.0-2026-10-29, confidence high).
Key facts
| Address | 29 Ravenscroft Dr., Asheville |
|---|---|
| County | Buncombe County |
| Listed | December 12, 1978 |
| Reference number | 78001935 |
| Resource type | Building |
| Period of significance | 1800-1899 |
| Architectural style | Greek Revival |
| Criteria |
|
| Areas of significance | Education, Architecture, Religion |
| Level of significance | State |
| Status (as stated in the nomination) | Listed as unoccupied and in fair condition, altered. A frame addition from about 1920 was being demolished, and the house was described as threatened with demolition while efforts were made to acquire and preserve it through adaptive reuse. |
| Acreage | 0.9 |
| Within district | Downtown Asheville Historic District |
| Coordinates | 35.59149, -82.55400 (NPS GIS) |
What listing means for this property
For a publicly owned building or structure, listing mainly matters when federal funds, permits or licences are involved: projects then go through Section 106 review so effects on the property are considered. Listing also strengthens applications for preservation grants and, for leased income-producing uses, can enable the federal rehabilitation tax credit.
Noted as vacant in the nomination. Nomination documents can be decades old; current status may differ. If you are considering buying an empty listed property, read the due-diligence checklist.
General information, not legal or tax advice. Rules change; confirm with your State Historic Preservation Office or a qualified adviser.
Sources and further reading
- National Park Service, National Register of Historic Places database (snapshot May 2026), reference 78001935.
- Nomination form (PDF, National Archives) — catalog entry
- Wikipedia article (used for cross-checking only; text not reproduced here)
- Wikidata Q18157152
- This listing as JSON
Last updated October 2026. Found an error? See the editorial policy for how to report it.