Conabeer Chrysler Building

Why it's listed
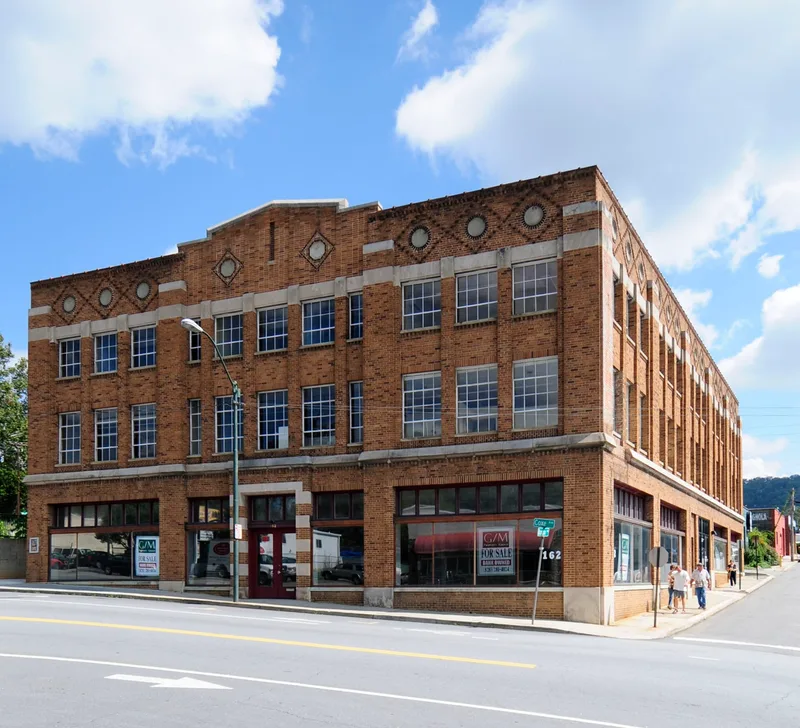
Built in 1928 at 162-164 Coxe Avenue, this three-story building was created as the new home of the Conabeer Motor Company, Asheville's Chrysler agency, which had grown from four partners in 1925 to more than twenty-five employees. Beacham and LeGrand of Asheville and Greenville, S.C., designed the steel-frame structure, which is faced in orange brick with limestone trim and has a trapezoidal plan. A recessed five-bay frontispiece topped by a shouldered gable marks the Coxe Avenue entrance, framed by columns of alternating brick and limestone cubes. Inside, the first floor held a showroom with oak and travertine-panelled walls, offices and a testing room; the second floor housed service and parts, and the third stored new vehicles. The land belonged to Tench C. Coxe, who controlled most new lots on Coxe Avenue. It is regarded as the city's finest 1920s auto showroom, and it survives with few changes and now serves as a furniture showroom.
Significance in brief: The nomination calls it Asheville's finest 1920s auto showroom and the best of an important building type in the city in that period. It was designed by Beacham and LeGrand for the Conabeer Motor Company, the local Chrysler agency. It is also described as a handsome, well-designed structure with very few alterations.
Machine-generated summary. This summary was generated by a language model from the official nomination document and has not been reviewed line by line by an editor. It may contain errors. Check the source document before relying on any detail. Source: nomination document (PDF) · National Archives catalog entry. NRHP reference 79001675, listed April 26, 1979. Summary generated October 2026 (model claude-sonnet-5-5, prompt v1.0-2026-10-29, confidence medium).
Key facts
| Address | 162-164 Coxe Ave., Asheville |
|---|---|
| County | Buncombe County |
| Listed | April 26, 1979 |
| Reference number | 79001675 |
| Resource type | Building |
| Architect / builder | Beacham and LeGrand of Asheville and Greenville, S.C. |
| Areas of significance | Architecture, Social History |
| Level of significance | State |
| Status (as stated in the nomination) | Currently used as a furniture showroom; very few alterations, the largest being a second-story fire exit cut into the Buxton Avenue elevation. |
| Acreage | 0.9 |
| Coordinates | 35.58851, -82.55449 (NPS GIS) |
What listing means for this property
For an income-producing building, listing (individually or as a contributing building in a district) is the gateway to the 20% federal rehabilitation tax credit on qualified rehabilitation costs, often stackable with state credits. Work claiming the credit must follow the Secretary of the Interior's Standards and be approved in advance.
Listing does not restrict a private owner acting without federal money or permits; where federal funding or licensing is involved, Section 106 review applies.
General information, not legal or tax advice. Rules change; confirm with your State Historic Preservation Office or a qualified adviser.
Sources and further reading
- National Park Service, National Register of Historic Places database (snapshot May 2026), reference 79001675.
- Nomination form (PDF, National Archives) — catalog entry
- Wikipedia article (used for cross-checking only; text not reproduced here)
- Wikidata Q17986619
- This listing as JSON
Last updated October 2026. Found an error? See the editorial policy for how to report it.