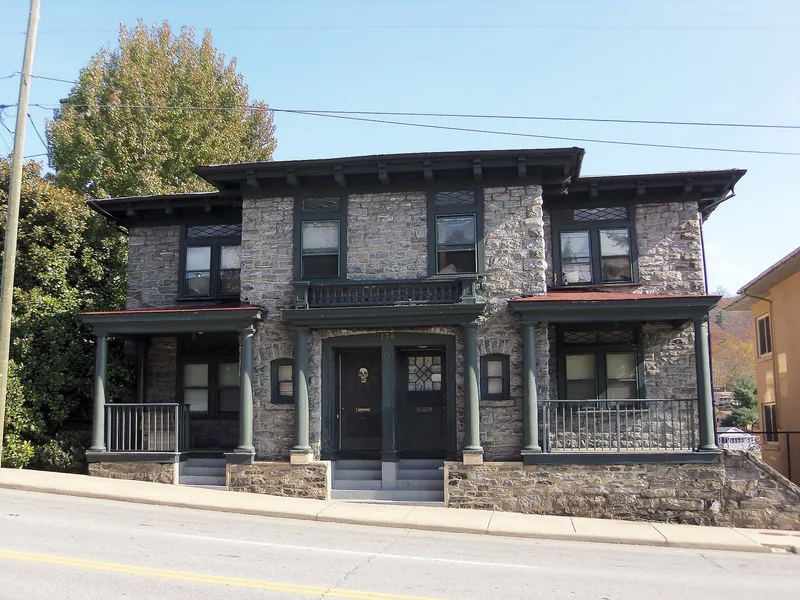
Building at 134-136 1/2 Biltmore Avenue

Why it's listed
Built around 1905, this two-story apartment building at 134-136½ Biltmore Avenue in Asheville is faced with rock-faced, coursed granite on the front and uncoursed rubble granite elsewhere. A low hipped roof with boldly projecting mock rafters and tall brick chimneys covers the building. The four-bay front has a central pavilion with a Tuscan-colonnaded portico, flanked by Tuscan-colonnaded porches that lead to the upstairs and downstairs apartments. Windows have lattice-patterned transoms. The building belongs to a row of granite apartment buildings at the lower end of Biltmore Avenue, a form unusual in North Carolina. Its massing and detailing recall European or English models more than the Queen Anne or Colonial Revival houses typical of the period. The form suggests possible influence from, or design by, English emigre architect R. S. Smith, and it resembles his earlier Halthenon Building. Sanborn maps show it was erected as flats, rare in Asheville at the time.
Significance in brief: It is one of a row of granite apartment buildings on the lower end of Biltmore Avenue, an unusual form for North Carolina with massing and detailing reminiscent of European or English models. It may have been influenced by, or designed by, English emigre architect R. S. Smith. Its early use as flats was also unusual for Asheville, where multi-unit housing was usually provided by large hotels or subdivided houses.
Machine-generated summary. This summary was generated by a language model from the official nomination document and has not been reviewed line by line by an editor. It may contain errors. Check the source document before relying on any detail. Source: nomination document (PDF) · National Archives catalog entry. NRHP reference 79003324, listed April 26, 1979. Summary generated October 2026 (model claude-sonnet-5-5, prompt v1.0-2026-10-29, confidence medium).
Key facts
| Address | 134--136 1/2 Biltmore Ave., Asheville |
|---|---|
| County | Buncombe County |
| Listed | April 26, 1979 |
| Reference number | 79003324 |
| Resource type | Building |
| Architectural style | Italianate revival with Tuscan detailing, as described in the form; no formal style classification is given. |
| Areas of significance | Architecture |
| Level of significance | State |
| Acreage | 0.9 |
| Coordinates | 35.59045, -82.55089 (NPS GIS) |
What listing means for this property
For an income-producing building, listing (individually or as a contributing building in a district) is the gateway to the 20% federal rehabilitation tax credit on qualified rehabilitation costs, often stackable with state credits. Work claiming the credit must follow the Secretary of the Interior's Standards and be approved in advance.
Listing does not restrict a private owner acting without federal money or permits; where federal funding or licensing is involved, Section 106 review applies.
General information, not legal or tax advice. Rules change; confirm with your State Historic Preservation Office or a qualified adviser.
Sources and further reading
- National Park Service, National Register of Historic Places database (snapshot May 2026), reference 79003324.
- Nomination form (PDF, National Archives) — catalog entry
- Wikipedia article (used for cross-checking only; text not reproduced here)
- Wikidata Q17986147
- This listing as JSON
Last updated October 2026. Found an error? See the editorial policy for how to report it.