Building at 130-132 Biltmore Avenue

Why it's listed
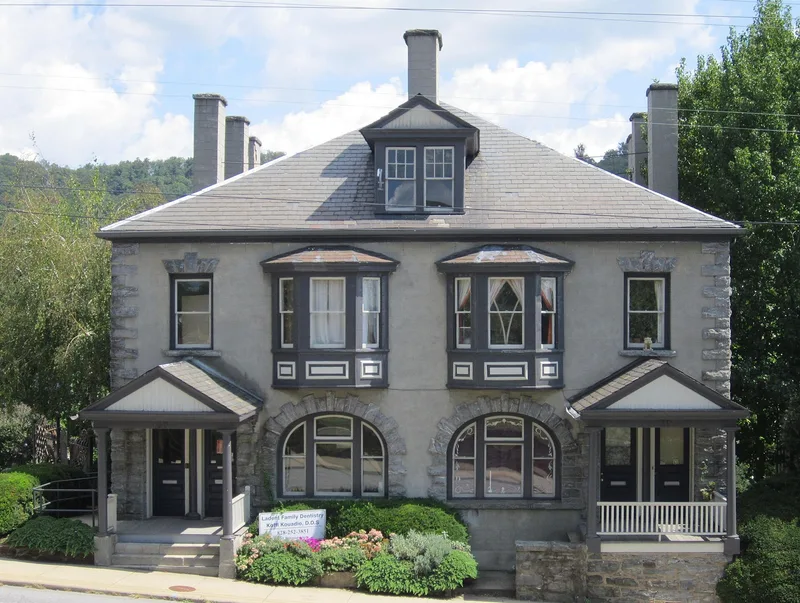
Built about 1905 on Biltmore Avenue in Asheville, this two-story apartment building is made of uncoursed rubble granite and topped with a high, slate-shingled mansard roof. The front faces the street directly and is stuccoed and incised to resemble ashlar, with rock-faced granite quoins, jack arches and arched window surrounds. Small gable-roofed porches flank the front, two three-sided oriel windows mark the second floor, and tall stuccoed chimney stacks line both side elevations. A dormer with its own central stack rises from the front roof slope. It belongs to a row of granite apartment buildings on the lower end of the avenue, a form unusual in North Carolina and closer to European or English models than to typical Queen Anne or Colonial Revival houses. The design may reflect the influence of English emigre architect R. S. Smith, or may be his work. Insurance maps show it was built as flats, which was uncommon in Asheville at the time.
Significance in brief: It is one of a row of granite apartment buildings on the lower end of Biltmore Avenue, an unusual form for North Carolina with massing and detailing reminiscent of European or English models. The design may have been influenced by, or actually done by, English emigre architect R. S. Smith. Built as flats, it was also unusual for Asheville, where multi-unit housing was usually provided by large hotels or subdivided houses.
Machine-generated summary. This summary was generated by a language model from the official nomination document and has not been reviewed line by line by an editor. It may contain errors. Check the source document before relying on any detail. Source: nomination document (PDF) · National Archives catalog entry. NRHP reference 79003323, listed April 26, 1979. Summary generated October 2026 (model claude-sonnet-5-5, prompt v1.0-2026-10-29, confidence medium).
Key facts
| Address | 130--132 Biltmore Ave., Asheville |
|---|---|
| County | Buncombe County |
| Listed | April 26, 1979 |
| Reference number | 79003323 |
| Resource type | Building |
| Architect / builder | Possibly R. S. Smith (design attribution is uncertain; the form says the building may have been influenced by or designed by him) |
| Architectural style | English Queen Anne domestic architecture with a Georgian flavor |
| Areas of significance | Architecture |
| Level of significance | State |
| Acreage | 0.9 |
| Coordinates | 35.59045, -82.55089 (NPS GIS) |
What listing means for this property
For an income-producing building, listing (individually or as a contributing building in a district) is the gateway to the 20% federal rehabilitation tax credit on qualified rehabilitation costs, often stackable with state credits. Work claiming the credit must follow the Secretary of the Interior's Standards and be approved in advance.
Listing does not restrict a private owner acting without federal money or permits; where federal funding or licensing is involved, Section 106 review applies.
General information, not legal or tax advice. Rules change; confirm with your State Historic Preservation Office or a qualified adviser.
Sources and further reading
- National Park Service, National Register of Historic Places database (snapshot May 2026), reference 79003323.
- Nomination form (PDF, National Archives) — catalog entry
- Wikipedia article (used for cross-checking only; text not reproduced here)
- Wikidata Q17986146
- This listing as JSON
Last updated October 2026. Found an error? See the editorial policy for how to report it.