Demens-Rumbough-Crawley House
Also known as: Hanger Hall

Why it's listed
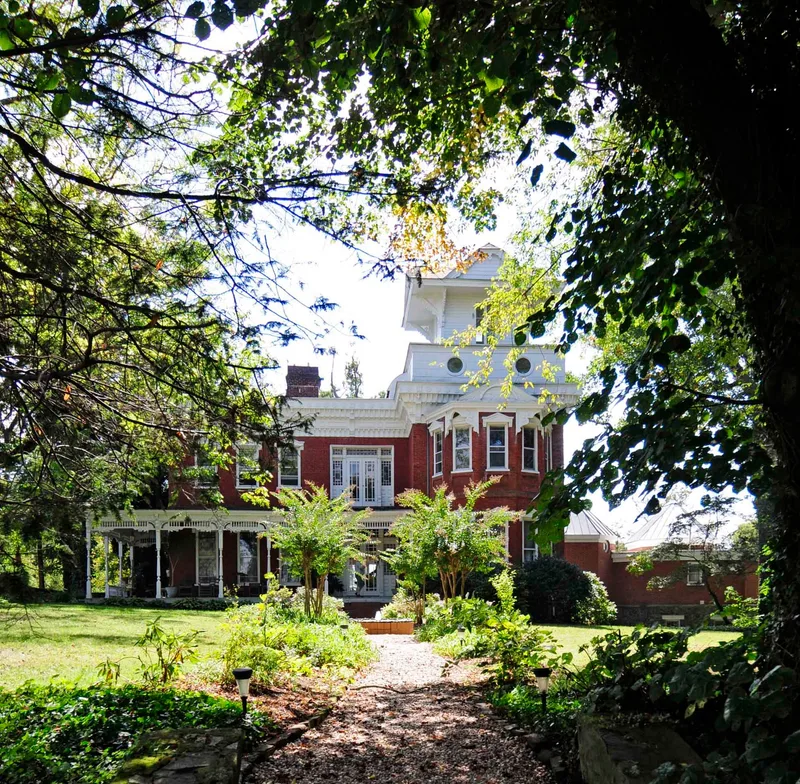
Built around 1890 on a bluff above the French Broad River in Asheville's Prospect Park section, this two-story brick residence is among the largest and most ornate late nineteenth-century houses in the city. Its exterior combines Queen Anne, Eastlake and Italianate motifs, including a four-stage bracketed cornice, a porch with spindle frieze, and a three-stage tower with porthole windows. Interiors retain parquet floors, spindlework mantels and a spindle-canopied stair. Peter A. Demens, a Russian-born entrepreneur later associated with founding St. Petersburg, Florida, is believed to have built it and lived there about two years. Later owners included the Rumbough family, who ran a Hot Springs resort hotel, and artist Ida Jolly Crawley, who opened the house as a museum of art and archaeology from 1919 until 1946. Miss Crawley displayed her paintings and travel artifacts there, and the museum was one of the earliest public art museums in the city. Its significance rests on its architectural ornament, its association with Asheville's boom era, and the lives of these owners.
Significance in brief: The nomination argues that the house is one of the largest and most unusual late nineteenth-century residences in Asheville, with exceptionally elaborate exterior and interior woodwork. It also states that the house is associated with the city's late nineteenth-century boom and with three owners whose lives are considered notable: Peter A. Demens, James H. Rumbough, and Ida Jolly Crawley, who opened the city's first public art museum in the house.
Machine-generated summary. This summary was generated by a language model from the official nomination document and has not been reviewed line by line by an editor. It may contain errors. Check the source document before relying on any detail. Source: nomination document (PDF) · National Archives catalog entry. NRHP reference 82003435, listed June 1, 1982. Summary generated October 2026 (model claude-haiku-5-5, prompt v1.1-2026-10-29, confidence medium).
Key facts
| Address | 31 Park Ave., Asheville |
|---|---|
| County | Buncombe County |
| Listed | June 1, 1982 |
| Reference number | 82003435 |
| Resource type | Building |
| Period of significance | ca. 1890 |
| Architectural style | Queen Anne, Eastlake, and Italianate decorative motifs |
| Criteria |
|
| Areas of significance | Architecture |
| Level of significance | Local |
| Status (as stated in the nomination) | Owned by a private individual who is rehabilitating the structure and occupies it with associates |
| Acreage | 6 |
| Coordinates | 35.58934, -82.56621 (NPS GIS) |
What listing means for this property
National Register listing is honorary for a privately owned home: it does not by itself restrict what an owner may do with their own money, and it does not require public access. Restrictions come from local landmark or historic-district ordinances, which are separate (how they differ).
Owner-occupied houses are not eligible for the 20% federal rehabilitation tax credit, which applies to income-producing buildings, but many states offer credits for homeowners. Listing also opens the door to preservation easements and to buying a plaque. Start with what listing means for homeowners, renovating a listed house and selling one.
General information, not legal or tax advice. Rules change; confirm with your State Historic Preservation Office or a qualified adviser.
Sources and further reading
- National Park Service, National Register of Historic Places database (snapshot May 2026), reference 82003435.
- Nomination form (PDF, National Archives) — catalog entry
- Wikipedia article (used for cross-checking only; text not reproduced here)
- Wikidata Q18149320
- This listing as JSON
Last updated October 2026. Found an error? See the editorial policy for how to report it.