Arcade Building
Also known as: Grove Arcade,The; Asheville Federal Building; See Also:7900167

Why it's listed
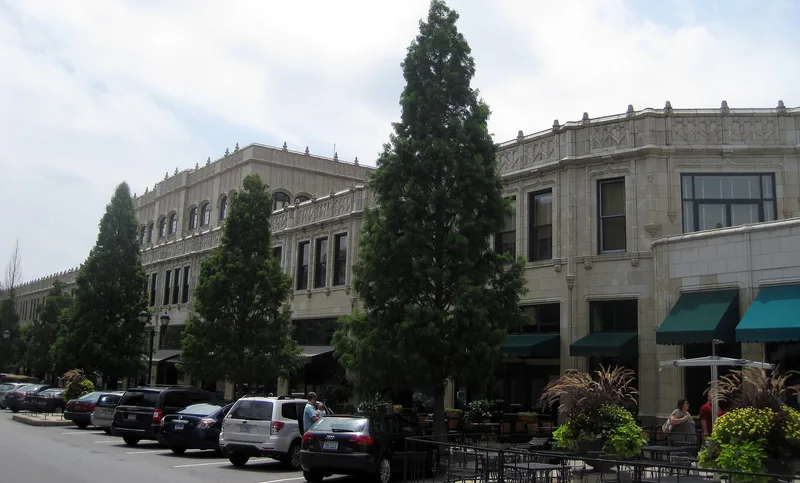
Covering an entire city block in downtown Asheville, this massive commercial building was begun in 1926 for patent medicine manufacturer and developer E. W. Grove on the site of the old Battery Park Hotel. Architect Charles N. Parker gave it a flamboyant Tudor Revival character, with granite and terra cotta exteriors, barrel-vaulted entrances, griffins, and ram's head gargoyles. Inside, two intersecting skylit arcades form a cruciform plan finished in verde antique and travertine, with bronze spiral staircases. Grove died in 1927 and work paused, resuming in 1928 under new owners; the building opened in 1929, but the planned skyscraper tower was abandoned after the stock market crash. Shops and offices occupied it until the federal government bought it in 1942 and moved in about 1943. It was listed as a landmark of Asheville, one of North Carolina's few arcades, and an intact example of 1920s architecture.
Significance in brief: The nomination presents it as a major landmark of Asheville and one of the few arcades in North Carolina. It is also a grand, flamboyant example of 1920s architecture with Tudor Revival and medieval ornament, whose original fabric remains essentially intact. It reflects E. W. Grove's vision of a covered commercial mall and tourist center.
Machine-generated summary. This summary was generated by a language model from the official nomination document and has not been reviewed line by line by an editor. It may contain errors. Check the source document before relying on any detail. Source: nomination document (PDF) · National Archives catalog entry. NRHP reference 76001306, listed May 19, 1976. Summary generated October 2026 (model claude-sonnet-5-5, prompt v1.0-2026-10-29, confidence high).
Key facts
| Address | Battery Park, Battle Sq., Asheville |
|---|---|
| County | Buncombe County |
| Listed | May 19, 1976 |
| Reference number | 76001306 |
| Resource type | Building |
| Period of significance | 1926-1929 |
| Architect / builder | Charles N. Parker (architect); John M. Geary Company (building contractor) |
| Architectural style | Flamboyant and eclectic style with many Tudor Revival elements |
| Areas of significance | Commerce, Architecture |
| Level of significance | State |
| Status (as stated in the nomination) | Listed as occupied and in government use; the federal government has owned it since 1943, and its original fabric is described as essentially intact. |
| Acreage | 4 |
| Within district | Downtown Asheville Historic District |
| Coordinates | 35.59556, -82.55658 (NPS GIS) |
What listing means for this property
For an income-producing building, listing (individually or as a contributing building in a district) is the gateway to the 20% federal rehabilitation tax credit on qualified rehabilitation costs, often stackable with state credits. Work claiming the credit must follow the Secretary of the Interior's Standards and be approved in advance.
Listing does not restrict a private owner acting without federal money or permits; where federal funding or licensing is involved, Section 106 review applies.
General information, not legal or tax advice. Rules change; confirm with your State Historic Preservation Office or a qualified adviser.
Sources and further reading
- National Park Service, National Register of Historic Places database (snapshot May 2026), reference 76001306.
- Nomination form (PDF, National Archives) — catalog entry
- Wikipedia article (used for cross-checking only; text not reproduced here)
- Wikidata Q17985580
- This listing as JSON
Last updated October 2026. Found an error? See the editorial policy for how to report it.