Downtown Asheville Historic District (Boundary Increase III and Boundary Decrease)

Why it's listed
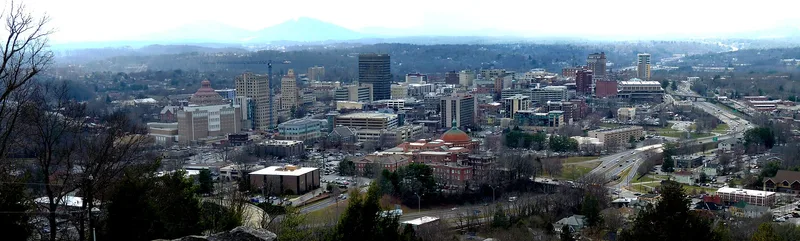
Downtown Asheville's commercial core and adjoining residential streets form this expanded historic district, which covers about thirty-three blocks. The additions reach from Biltmore Avenue and South French Broad Avenue to Grove Street and include buildings from ca. 1890 onward. The Carmichael-Leonard House at 129 Biltmore Avenue, built around 1890, is the oldest surviving structure in the increase area, a two-story hip-roof brick dwelling with Victorian details. The former YWCA at 11 Grove Street, designed by William H. Lord and built 1924-1925, shows Georgian Revival detailing. Charles N. Parker designed the 1926 Salvation Army citadel on Patton Avenue. The district is significant for its record of the 1920s building boom, the Depression slowdown, and the mid-century shift toward automobile tourism and suburban retail. The nomination extends the district's period of significance through 1961 so that the mid-century buildings are counted as contributing.
Significance in brief: The nomination argues that the Boundary Increase III areas reflect Asheville's boom period of the early twentieth century and its recovery from the Depression, with commercial buildings and residences from ca. 1890 to 1961. It extends the district's period of significance to 1961 to include mid-century resources, and cites the work of local architects William H. Lord, Charles N. Parker and Six Associates. Significance is argued under architecture and commerce, tied to automobile tourism and postwar changes in downtown retail.
Machine-generated summary. This summary was generated by a language model from the official nomination document and has not been reviewed line by line by an editor. It may contain errors. Check the source document before relying on any detail. Source: nomination document (PDF) · National Archives catalog entry. NRHP reference 11000972, listed December 28, 2011. Summary generated October 2026 (model claude-haiku-5-5, prompt v1.1-2026-10-29, confidence medium).
Key facts
| Address | 76-129 Biltmore Ave., 64 Carter St., 11-23 Grove St., 14-44 N. French Broad Ave., 12-25 S. French Broad Ave., Asheville NC |
|---|---|
| County | Buncombe County |
| Listed | December 28, 2011 |
| Reference number | 11000972 |
| Resource type | District |
| Period of significance | Ca. 1890 - 1961 |
| Architect / builder | William H. Lord (architect); Charles N. Parker (architect); Six Associates Inc. (architect) |
| Architectural style | Commercial Style, Colonial Revival, Queen Anne, Tudor Revival, Art Deco, Moderne |
| Criteria |
|
| Areas of significance | Architecture, Commerce |
| Level of significance | Local |
| Acreage | 9.4 |
| Within district | Downtown Asheville Historic District |
| Coordinates | 35.59323, -82.55911 (NPS GIS) |
What listing means for this property
This is a historic district. Buildings within its boundary are either contributing (they add to the district's significance) or non-contributing. Owners of contributing income-producing buildings can claim the 20% federal rehabilitation tax credit; homeowners should look at state credits. National Register districts impose no design review by themselves; a local historic district ordinance, if one exists, does (the difference explained).
General information, not legal or tax advice. Rules change; confirm with your State Historic Preservation Office or a qualified adviser.
Sources and further reading
- National Park Service, National Register of Historic Places database (snapshot May 2026), reference 11000972.
- Nomination form (PDF, National Archives) — catalog entry
- Wikipedia article (used for cross-checking only; text not reproduced here)
- Wikidata Q18149496
- This listing as JSON
Last updated October 2026. Found an error? See the editorial policy for how to report it.