Biltmore Hospital
Also known as: Biltmore Hospital Extension; Battle Wing; Memorial Mission Hospital; Imperial Life Insurance Co.

Why it's listed
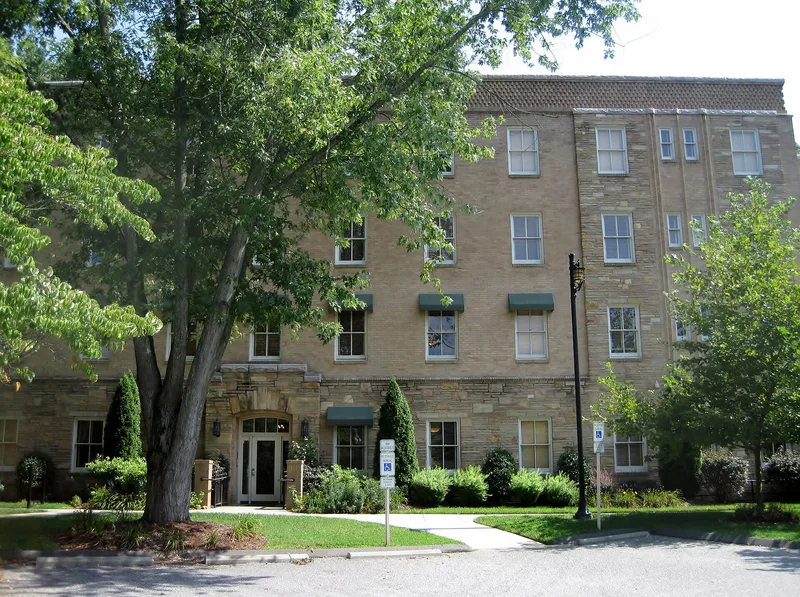
Built between 1929 and 1930 at the southeastern edge of Biltmore Village in Asheville, this four-story, flat-roofed building of brick and stone was designed by local architect Douglas Ellington. Its north facade combines thin coursed stone and randomly placed blocks in rose, pink, yellow and orange hues with buff brick, topped by a dog-tooth brick parapet and pink granite cornice. The hospital, originally called the Battle Wing, served the community as one of Asheville's largest medical facilities and later consolidated with three other hospitals to form Memorial Mission Hospital. The Imperial Life Insurance Company bought it and in 1953 hired Ellington to add a two-story block linked through the porte-cochere. Later the building served as an elderly care facility. A stone sign, two culverts and the addition are counted with it. The property was listed for its role in health care and for Ellington's distinctive design, and it has been rehabilitated as condominiums.
Significance in brief: The hospital is significant under Criterion A for health and medicine because it expanded modern health care facilities in Asheville and later consolidated with three other hospitals to form Memorial Mission Hospital. Under Criterion C it is a significant example of Ellington's modernistic style, blending Beaux-Arts formalism, modern functionalism and natural materials. The 1953 changes reflect its later use by the Imperial Life Insurance Company.
Machine-generated summary. This summary was generated by a language model from the official nomination document and has not been reviewed line by line by an editor. It may contain errors. Check the source document before relying on any detail. Source: nomination document (PDF) · National Archives catalog entry. NRHP reference 05000938, listed September 1, 2005. Summary generated October 2026 (model claude-sonnet-5-5, prompt v1.0-2026-10-29, confidence medium).
Key facts
| Address | 14 All Souls Crecent, Asheville |
|---|---|
| County | Buncombe County |
| Listed | September 1, 2005 |
| Reference number | 05000938 |
| Resource type | Building |
| Period of significance | 1930-1951, 1953 |
| Architect / builder | Ellington, Douglas, architect; Geary, John M., builder |
| Architectural style | Late 19th and 20th Century Revivals: Other: Tudoresque |
| Criteria |
|
| Areas of significance | Architecture, Health/Medicine |
| Level of significance | Local |
| Status (as stated in the nomination) | The interior has been rehabilitated into condominium units following the Secretary of the Interior's Standards, with eight units in the main building and three in the 1953 block. |
| Acreage | 1.9 |
| Coordinates | 35.56461, -82.54112 (NPS GIS) |
What listing means for this property
For a publicly owned building or structure, listing mainly matters when federal funds, permits or licences are involved: projects then go through Section 106 review so effects on the property are considered. Listing also strengthens applications for preservation grants and, for leased income-producing uses, can enable the federal rehabilitation tax credit.
General information, not legal or tax advice. Rules change; confirm with your State Historic Preservation Office or a qualified adviser.
Sources and further reading
- National Park Service, National Register of Historic Places database (snapshot May 2026), reference 05000938.
- Nomination form (PDF, National Archives) — catalog entry
- Wikipedia article (used for cross-checking only; text not reproduced here)
- Wikidata Q17985905
- This listing as JSON
Last updated October 2026. Found an error? See the editorial policy for how to report it.