All Souls Episcopal Church and Parish House

Why it's listed
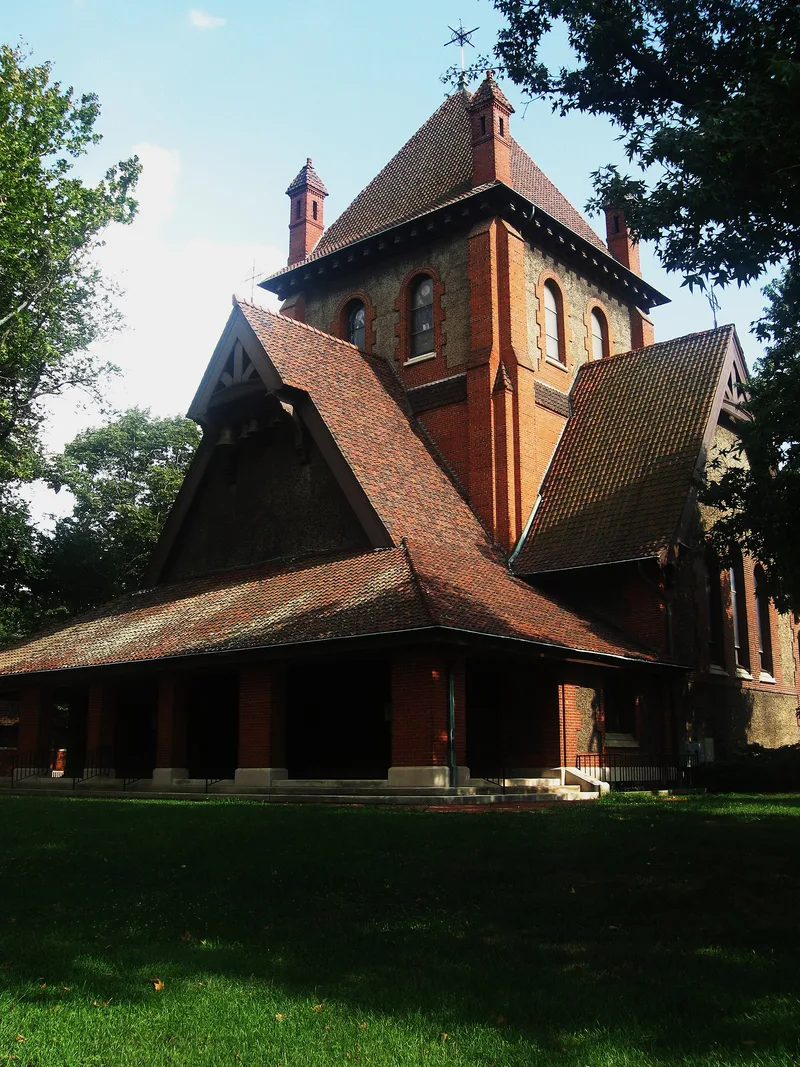
All Souls Episcopal Church and its Parish House sit at 2 Angle Street in Biltmore Village, Asheville. Consecrated in 1896, the complex was designed by Richard Morris Hunt, architect of Biltmore House, and paid for by George W. Vanderbilt, who also helped organize the congregation. The church is a simple cruciform with a tall central tower, finished in pebbledash with brick and wood trim and broad tile roofs. Inside, pointed arches outlined in brick, a tongue-and-groove ceiling and round-arch stained glass windows by Maitland Armstrong and his daughter of New York set the tone. The one-and-one-half story parish house uses the same materials but a different design, with a hipped roof, wide eaves, dormers with trefoil trim and a high brick watertable. One-story wings added between 1925 and 1930 connected the two buildings around an asymmetrical courtyard. The property was recognized for its link to Vanderbilt and Hunt and for its architecture. Vanderbilt also used the church to administer philanthropies, including the Clarence Barker Memorial Hospital.
Significance in brief: The buildings are argued to be architectural landmarks tied to Richard Morris Hunt's career, notably his use of the Romanesque style on a small church and his blending of varied design motifs in the parish house. They are also closely associated with George W. Vanderbilt, who helped organize the congregation in 1896, financed construction and chose the furnishings.
Machine-generated summary. This summary was generated by a language model from the official nomination document and has not been reviewed line by line by an editor. It may contain errors. Check the source document before relying on any detail. Source: nomination document (PDF) · National Archives catalog entry. NRHP reference 79001664, listed November 15, 1979. Summary generated October 2026 (model claude-sonnet-5-5, prompt v1.0-2026-10-29, confidence medium).
Key facts
| Address | 2 Angle St., Asheville |
|---|---|
| County | Buncombe County |
| Listed | November 15, 1979 |
| Reference number | 79001664 |
| Resource type | Building |
| Architect / builder | Richard Morris Hunt (architect) |
| Architectural style | Romanesque |
| Criteria |
|
| Areas of significance | Commerce, Architecture, Religion |
| Level of significance | National |
| Status (as stated in the nomination) | Between 1925 and 1930 one-story wings joined the parish house to the church, creating an asymmetrical courtyard. |
| Acreage | 2 |
| Coordinates | 35.56540, -82.54257 (NPS GIS) |
What listing means for this property
Religious properties are listed for their architectural or historical significance, not their religious use. Listing is honorary and does not restrict the congregation's use of the building. The federal rehabilitation credit is generally unavailable unless part of the building is income-producing; some state programmes and preservation grants do cover religious buildings. Federal funding or permits trigger Section 106 review.
General information, not legal or tax advice. Rules change; confirm with your State Historic Preservation Office or a qualified adviser.
Sources and further reading
- National Park Service, National Register of Historic Places database (snapshot May 2026), reference 79001664.
- Nomination form (PDF, National Archives) — catalog entry
- Wikipedia article (used for cross-checking only; text not reproduced here)
- Wikidata Q5052305
- This listing as JSON
Last updated October 2026. Found an error? See the editorial policy for how to report it.