Biltmore Village Cottages

Why it's listed
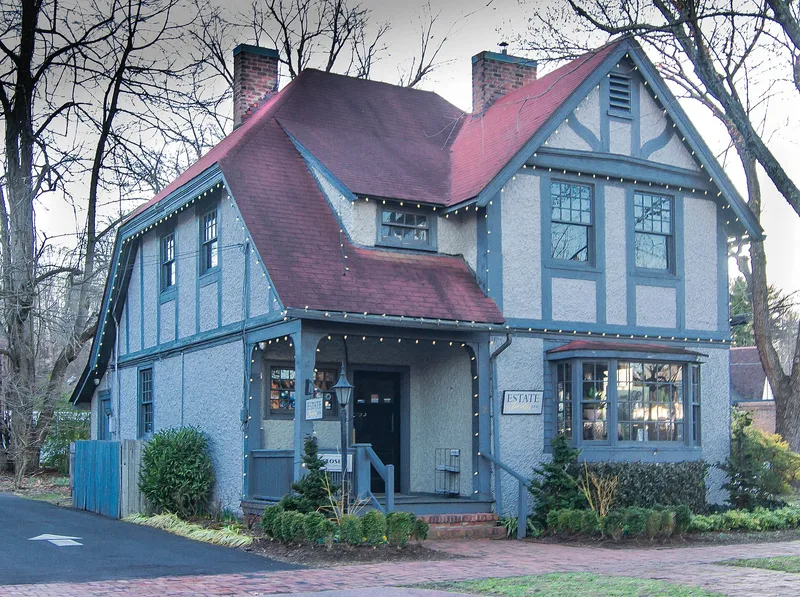
Two neighboring cottages at 18 Angle Street and 75 Hendersonville Road stand in the western part of Biltmore Village in Asheville. Dating to about 1900 and later remodelled, they appear to be part of the many cottages designed by architect Richard Sharp Smith. The Angle Street house has a steeply pitched roof, a one-story porch, shed dormers and brick gable-end chimneys. The Hendersonville Road house has multiple clipped gables, an interior brick chimney and a gable-end facade. Brick veneer has changed their appearance, yet the original half-timbering, pebbledash walls and overall massing can still be seen. They were listed for their link to Smith's career and to George W. Vanderbilt, who employed him, and for how closely they match the cottage district in design. Built to provide modern housing that fit the village's architecture, they show how widely Smith's design motifs were used across the community Vanderbilt envisioned with Richard Morris Hunt and Frederick Law Olmsted.
Significance in brief: The cottages are significant as isolated examples of Richard Sharp Smith's residential cottage design in Biltmore Village. They are also tied to George W. Vanderbilt's concept for the community, shaped by Richard Morris Hunt, Frederick Law Olmsted and Smith. They keep much of their original fabric and share the massing and design of the Biltmore Village Cottage District.
Machine-generated summary. This summary was generated by a language model from the official nomination document and has not been reviewed line by line by an editor. It may contain errors. Check the source document before relying on any detail. Source: nomination document (PDF) · National Archives catalog entry. NRHP reference 79001672, listed November 15, 1979. Summary generated October 2026 (model claude-sonnet-5-5, prompt v1.0-2026-10-29, confidence medium).
Key facts
| Address | 18 Angle St. and 75 Hendersonville Rd., Asheville |
|---|---|
| County | Buncombe County |
| Listed | November 15, 1979 |
| Reference number | 79001672 |
| Resource type | Building |
| Architect / builder | Richard Sharp Smith (apparently designed by) |
| Criteria |
|
| Areas of significance | Community Planning and Development, Architecture |
| Level of significance | National |
| Status (as stated in the nomination) | Altered somewhat by brick veneer, but original half-timbering, pebbledash and massing are still evident. |
| Acreage | 0.9 |
| Within district | Biltmore Estate |
| Coordinates | 35.56620, -82.54369 (NPS GIS) |
What listing means for this property
National Register listing is honorary: it recognises significance and does not restrict what a private owner may do without federal money or permits. It unlocks the 20% federal rehabilitation tax credit for income-producing buildings, state credits in many states, and Section 106 review when federal agencies are involved. See what listing means in practice.
General information, not legal or tax advice. Rules change; confirm with your State Historic Preservation Office or a qualified adviser.
Sources and further reading
- National Park Service, National Register of Historic Places database (snapshot May 2026), reference 79001672.
- Nomination form (PDF, National Archives) — catalog entry
- Wikipedia article (used for cross-checking only; text not reproduced here)
- Wikidata Q17985910
- This listing as JSON
Last updated October 2026. Found an error? See the editorial policy for how to report it.