Asheville High School
Also known as: Lee Edwards High School

Why it's listed
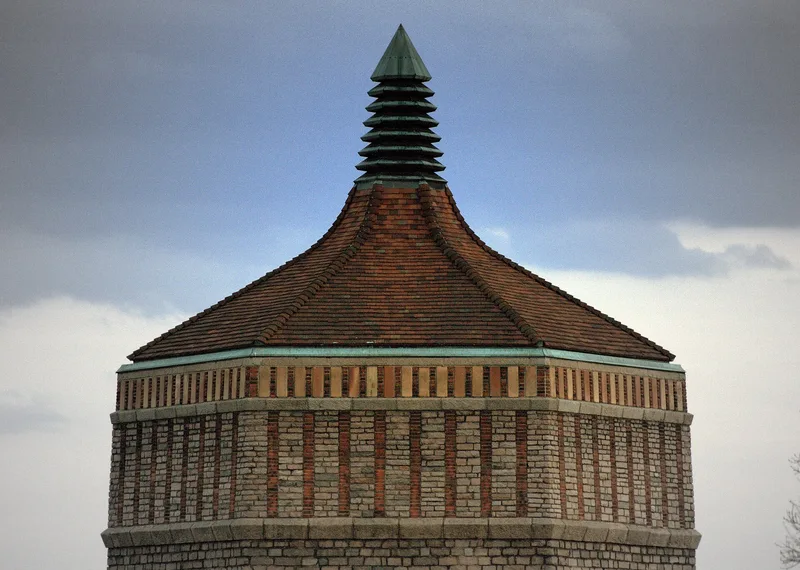
Asheville High School occupies a natural promontory above McDowell Street, just south of downtown Asheville. Designed by Douglas Ellington and completed in 1929, the three-story, steel-framed building combines Art Deco and Italian Renaissance elements. Its walls are rough-cut pink granite, the roofs are tile, and the gutters and roof ventilators are copper. A hexagonal central rotunda with a ten-sided entry loggia anchors the plan, and academic, auditorium/cafeteria, gym and shop wings radiate from it. The district includes four contributing resources: the main building, the original heat plant, Ellington's terraced landscape plan, and the ballfield he planned in 1929 and that was built in 1934. Ten later resources, including bleachers, a track, a press box and a maintenance shop, are considered non-contributing. The only major addition is a 1974 media center joined to the rear by a covered walkway. The description notes that the school retains a high degree of its original architectural integrity and is still used for education.
Significance in brief: The text provided is truncated and contains only the description section, so the nomination's significance argument is not stated. The description presents the 1929 Art Deco/Italian Renaissance building by Douglas Ellington as retaining a remarkable degree of original integrity. Its Ellington-designed landscape and ballfield are counted as contributing parts of the district.
Machine-generated summary. This summary was generated by a language model from the official nomination document and has not been reviewed line by line by an editor. It may contain errors. Check the source document before relying on any detail. Source: nomination document (PDF) · National Archives catalog entry. NRHP reference 96000481, listed April 26, 1996. Summary generated October 2026 (model claude-sonnet-5-5, prompt v1.0-2026-10-29, confidence medium).
Key facts
| Address | 419 McDowell St., Asheville |
|---|---|
| County | Buncombe County |
| Listed | April 26, 1996 |
| Reference number | 96000481 |
| Resource type | District |
| Architect / builder | Douglas Ellington |
| Architectural style | Art Deco / Italian Renaissance |
| Areas of significance | Architecture, Education, Landscape Architecture |
| Level of significance | State |
| Status (as stated in the nomination) | Still in use as a school; the original 1929 heat plant still heats the main building. |
| Acreage | 21.3 |
| Coordinates | 35.57174, -82.55232 (NPS GIS) |
What listing means for this property
This is a historic district. Buildings within its boundary are either contributing (they add to the district's significance) or non-contributing. Owners of contributing income-producing buildings can claim the 20% federal rehabilitation tax credit; homeowners should look at state credits. National Register districts impose no design review by themselves; a local historic district ordinance, if one exists, does (the difference explained).
General information, not legal or tax advice. Rules change; confirm with your State Historic Preservation Office or a qualified adviser.
Sources and further reading
- National Park Service, National Register of Historic Places database (snapshot May 2026), reference 96000481.
- Nomination form (PDF, National Archives) — catalog entry
- Wikipedia article (used for cross-checking only; text not reproduced here)
- Wikidata Q4804917
- This listing as JSON
Last updated October 2026. Found an error? See the editorial policy for how to report it.