Breese, William E., Sr., House
Also known as: Cedar Crest
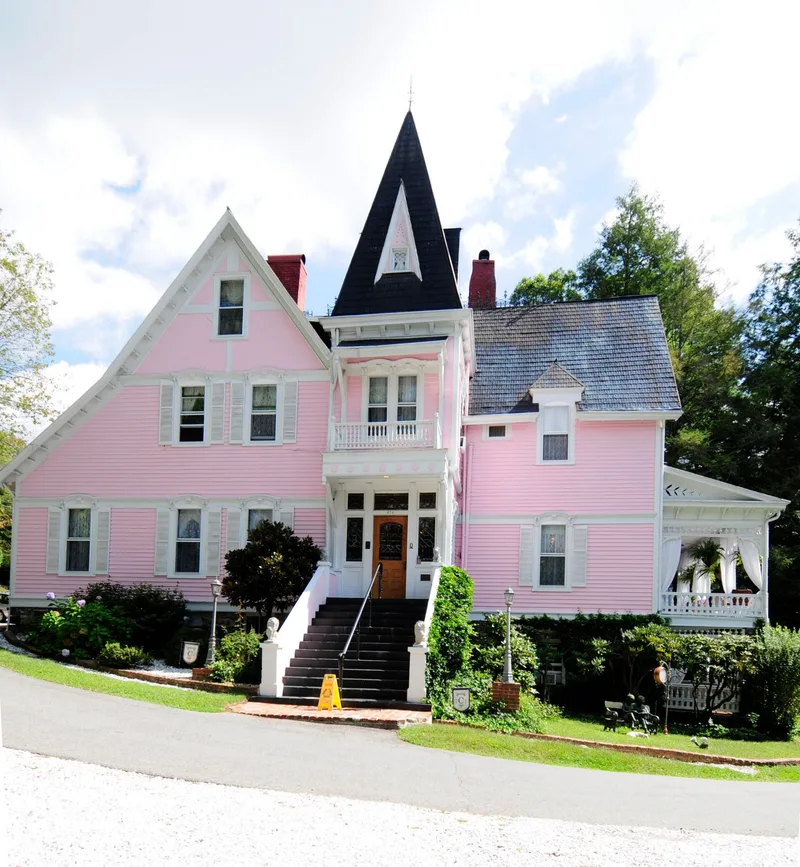

Why it's listed
Cedar Crest, at 674 Biltmore Avenue in Asheville, is a two-and-one-half-story frame house built in 1891 for banker William E. Breese Sr. It sits on a three-acre tract north of Biltmore Village, with a turreted entrance tower, iron cresting, a wrap-around porch on stone piers, and a carriage house at the rear. Inside, the first floor has paneled halls, a Baroque parlor mantel, and woodwork of a lavishness the nomination says was unknown in the region outside Biltmore House. Breese founded the First National Bank of Asheville in 1885, but his bank failed in 1897 and he was indicted; a conviction was later overturned. Arthur Rees, manager of the Hans Rees and Sons Tannery, and his family lived here from 1902 to 1926. The house later served as a sanatorium, stood often empty in the 1930s, and became the Cedar Crest tourist home after 1936. Contractor Charles B. Leonard is believed to have built it.
Significance in brief: The nomination argues the house is one of the largest and most opulent residences surviving from Asheville's 1890s boom. It is tied to banker William Breese and to Arthur Rees, an early industrialist with the Hans Rees and Sons Tannery. Its rich first-floor interior woodwork is described as rare and distinctive for the region.
Machine-generated summary. This summary was generated by a language model from the official nomination document and has not been reviewed line by line by an editor. It may contain errors. Check the source document before relying on any detail. Source: nomination document (PDF) · National Archives catalog entry. NRHP reference 80002803, listed April 28, 1980. Summary generated October 2026 (model claude-sonnet-5-5, prompt v1.0-2026-10-29, confidence high).
Key facts
| Address | 674 Biltmore Ave., Asheville |
|---|---|
| County | Buncombe County |
| Listed | April 28, 1980 |
| Reference number | 80002803 |
| Resource type | Building |
| Period of significance | 1800-1899 |
| Architect / builder | Charles B. Leonard, Contractor |
| Architectural style | Queen Anne (a variation of the style) |
| Criteria |
|
| Areas of significance | Commerce, Architecture, Social History |
| Level of significance | Local |
| Status (as stated in the nomination) | Still operated as a guest house known as Cedar Crest; described as surviving unaltered and well kept at the time of nomination. |
| Acreage | 3 |
| Coordinates | 35.57312, -82.54537 (NPS GIS) |
What listing means for this property
National Register listing is honorary for a privately owned home: it does not by itself restrict what an owner may do with their own money, and it does not require public access. Restrictions come from local landmark or historic-district ordinances, which are separate (how they differ).
Owner-occupied houses are not eligible for the 20% federal rehabilitation tax credit, which applies to income-producing buildings, but many states offer credits for homeowners. Listing also opens the door to preservation easements and to buying a plaque. Start with what listing means for homeowners, renovating a listed house and selling one.
General information, not legal or tax advice. Rules change; confirm with your State Historic Preservation Office or a qualified adviser.
Sources and further reading
- National Park Service, National Register of Historic Places database (snapshot May 2026), reference 80002803.
- Nomination form (PDF, National Archives) — catalog entry
- Wikipedia article (used for cross-checking only; text not reproduced here)
- Wikidata Q17986063
- This listing as JSON
Last updated October 2026. Found an error? See the editorial policy for how to report it.