Kenilworth Inn
Also known as: Appalachian Hall; General Hospital No. 12; United States Naval Convalescent Hospital; Kenilwork Park

Why it's listed
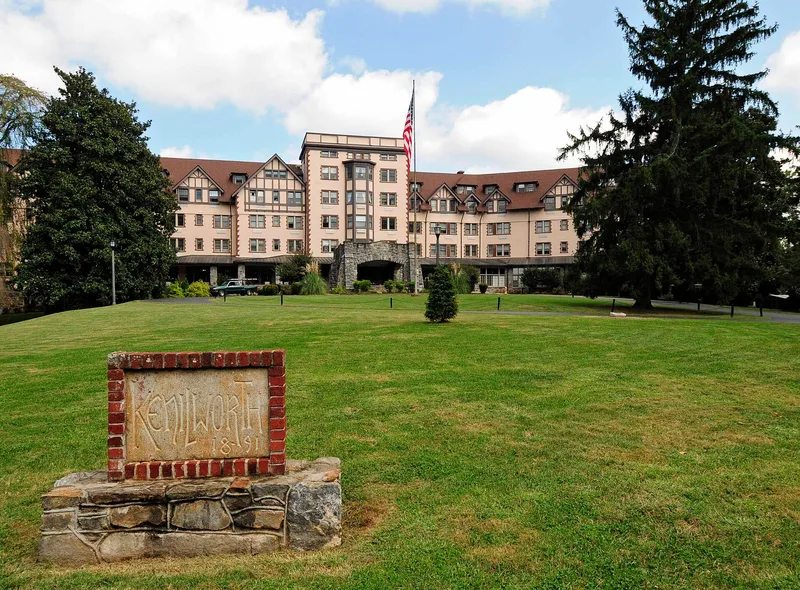
Built in 1918 on a hilltop in the Kenilworth district of Asheville, the Kenilworth Inn is a four-story Tudor Revival hotel with a five-and-a-half-story central block, three wings in a T-plan, stucco walls, brick quoins and applied half-timbering. Its granite porte cochere and battlemented parapet are distinctive features. The building replaced an 1890 inn destroyed by fire in 1909 and was financed by James Madison Chiles, the first mayor of Kenilworth. It opened as a luxury resort in 1923 and served as an Army general hospital in 1918-1919 and again in 1942-1944. From 1931 it operated as a private mental health facility. Its significance rests on its connection to Asheville's history as a health and tourism center, and on its architecture, which the nomination regards as Asheville's largest Tudor Revival building. The lobby contains a limestone mantelpiece, and the building retains its large dormers and multi-paned French doors.
Significance in brief: The nomination argues the inn is significant for its use as a resort hotel, a military convalescent hospital in both World Wars, and a mental health facility, reflecting Asheville's role as a health and tourism center. It is also regarded as an excellent and large example of Tudor Revival architecture in Asheville, locally significant under architecture.
Machine-generated summary. This summary was generated by a language model from the official nomination document and has not been reviewed line by line by an editor. It may contain errors. Check the source document before relying on any detail. Source: nomination document (PDF) · National Archives catalog entry. NRHP reference 01001423, listed December 31, 2001. Summary generated October 2026 (model claude-haiku-5-5, prompt v1.1-2026-10-29, confidence medium).
Key facts
| Address | 60 Caledonia Rd., Asheville |
|---|---|
| County | Buncombe County |
| Listed | December 31, 2001 |
| Reference number | 01001423 |
| Resource type | Building |
| Period of significance | 1918-1951 |
| Architect / builder | Carolina Wood Products (builder) |
| Architectural style | Tudor Revival |
| Criteria |
|
| Areas of significance | Architecture, Health/Medicine, Social History |
| Level of significance | Local |
| Status (as stated in the nomination) | Observatory removed in 1995; ballroom and interiors altered; lobby plaster deteriorated from water damage and neglect. |
| Acreage | 5.8 |
| Coordinates | 35.57246, -82.54072 (NPS GIS) |
What listing means for this property
For an income-producing building, listing (individually or as a contributing building in a district) is the gateway to the 20% federal rehabilitation tax credit on qualified rehabilitation costs, often stackable with state credits. Work claiming the credit must follow the Secretary of the Interior's Standards and be approved in advance.
Listing does not restrict a private owner acting without federal money or permits; where federal funding or licensing is involved, Section 106 review applies.
General information, not legal or tax advice. Rules change; confirm with your State Historic Preservation Office or a qualified adviser.
Sources and further reading
- National Park Service, National Register of Historic Places database (snapshot May 2026), reference 01001423.
- Nomination form (PDF, National Archives) — catalog entry
- Wikipedia article (used for cross-checking only; text not reproduced here)
- Wikidata Q6389292
- This listing as JSON
Last updated October 2026. Found an error? See the editorial policy for how to report it.