Wagener, Abraham, House

Why it's listed
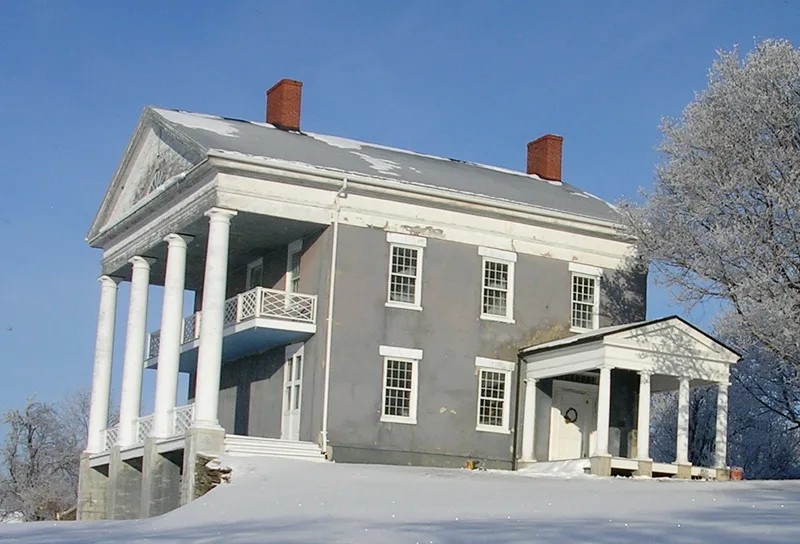
Built in 1833 for Abraham Wagener, this two-story stone house sits at the tip of Bluff Point above Keuka Lake in Jerusalem, Yates County, on a 157-acre parcel. The rectangular, gable-roofed house has parged stonework made to resemble smooth ashlar blocks. Its east front is dominated by a monumental two-story Doric portico with a full pediment and lunette, and a balcony spans the second story. Interior features include plaster walls, wood moldings, mantels and a paneled stair. The house is regarded as a rare, outstanding regional example of Roman or Jeffersonian Classicism, a style based on the ancient temple form. Wagener belonged to one of the county's most prominent early families. His father David followed Jemima Wilkinson, the Public Universal Friend, to western New York, and Abraham ran mills, served as postmaster and justice of the peace, and donated land for the county courthouse in Penn Yan. The house remains a local landmark with strong integrity.
Significance in brief: The house is argued to be an outstanding regional example of Roman (Jeffersonian) Classicism residential architecture and one of the best examples of its type in the county. It also recalls the Wagener family, prominent early settlers of Yates County, and it retains a high degree of architectural integrity.
Machine-generated summary. This summary was generated by a language model from the official nomination document and has not been reviewed line by line by an editor. It may contain errors. Check the source document before relying on any detail. Source: nomination document (PDF) · National Archives catalog entry. NRHP reference 94000959, listed August 24, 1994. Summary generated October 2026 (model claude-sonnet-5-5, prompt v1.0-2026-10-29, confidence high).
Key facts
| Address | Skyline Rd., Jerusalem |
|---|---|
| County | Yates County |
| Listed | August 24, 1994 |
| Reference number | 94000959 |
| Resource type | Building |
| Period of significance | 1833 |
| Architectural style | Early Republic/Early Classical Revival (described in the text as Roman or Jeffersonian Classicism) |
| Criteria |
|
| Areas of significance | Architecture |
| Level of significance | Local |
| Status (as stated in the nomination) | Still used as a single-family dwelling; the form says it retains a high degree of architectural integrity and its historic plan. |
| Acreage | 157 |
| Coordinates | 42.51092, -77.13650 (NPS GIS) |
What listing means for this property
National Register listing is honorary for a privately owned home: it does not by itself restrict what an owner may do with their own money, and it does not require public access. Restrictions come from local landmark or historic-district ordinances, which are separate (how they differ).
Owner-occupied houses are not eligible for the 20% federal rehabilitation tax credit, which applies to income-producing buildings, but many states offer credits for homeowners. Listing also opens the door to preservation easements and to buying a plaque. Start with what listing means for homeowners, renovating a listed house and selling one.
General information, not legal or tax advice. Rules change; confirm with your State Historic Preservation Office or a qualified adviser.
Sources and further reading
- National Park Service, National Register of Historic Places database (snapshot May 2026), reference 94000959.
- Nomination form (PDF, National Archives) — catalog entry
- Wikipedia article (used for cross-checking only; text not reproduced here)
- Wikidata Q4669217
- This listing as JSON
Last updated October 2026. Found an error? See the editorial policy for how to report it.