Garrett Memorial Chapel

Why it's listed
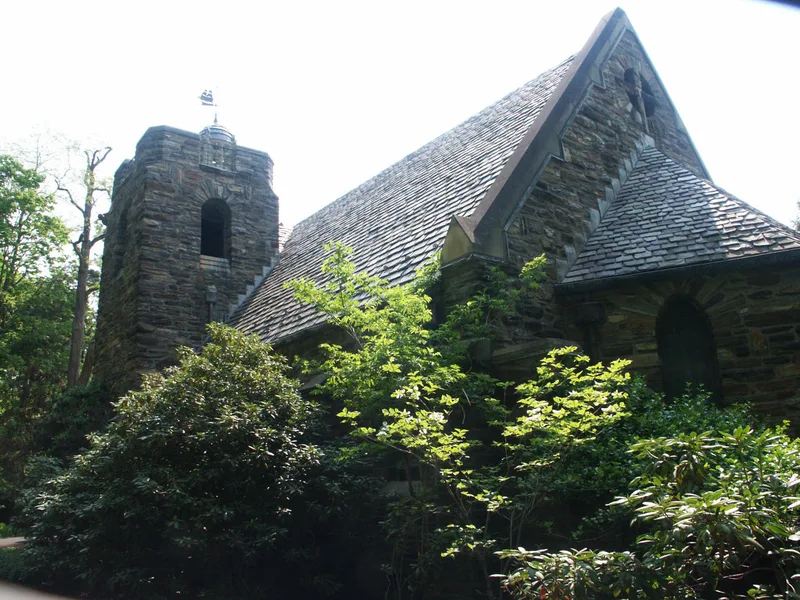
Overlooking the east branch of Keuka Lake at Bluff Point, this memorial chapel and crypt sits on a steeply sloping five-acre site surrounded by vineyards and woods. Paul and Evelyn Garrett built it after the death of their son Charles Williams Garrett in 1930, honoring his wish to be buried at Bluff Point. New York City architect Mortimer Freehof designed the building, which was consecrated in July 1931. Its walls are Pennsylvania granite with cast stone ornament in Celtic/Norman patterns, topped by a slate roof and a massive square tower. Inside, steel trusses are finished to resemble oak, the floor is Dutch slate, and stained-glass windows depict the life of Christ in the chapel and childhood stories in the crypt. A modern elevator lowers coffins to the crypt. The building is considered an unusual example of Neo-Gothic church design in rural Yates County, notable for its imported stone and craftsmanship.
Significance in brief: The nomination argues the chapel is a distinctive and unusual example of Neo-Gothic church design in rural Yates County, possibly the only church in this style between Rochester and Elmira. It combines lavish imported stone, fine craftsmanship, stained glass and modern construction technology. Its decoration draws on Celtic/Norman rather than the more common Decorated or Perpendicular precedents.
Machine-generated summary. This summary was generated by a language model from the official nomination document and has not been reviewed line by line by an editor. It may contain errors. Check the source document before relying on any detail. Source: nomination document (PDF) · National Archives catalog entry. NRHP reference 01000296, listed March 30, 2001. Summary generated October 2026 (model claude-sonnet-5-5, prompt v1.0-2026-10-29, confidence high).
Key facts
| Address | Skyline Dr., Bluff Point |
|---|---|
| County | Yates County |
| Listed | March 30, 2001 |
| Reference number | 01000296 |
| Resource type | Building |
| Period of significance | 1931-1932 |
| Architect / builder | Mortimer Freehof |
| Architectural style | Late 19th and 20th Century Revivals/Late Gothic Revival (Neo-Gothic) |
| Criteria |
|
| Areas of significance | Architecture, Art |
| Level of significance | Local |
| Status (as stated in the nomination) | Current function is listed as religious facility and funerary, the same as its historic use. |
| Acreage | 4.7 |
| Coordinates | 42.50745, -77.13126 (NPS GIS) |
What listing means for this property
Religious properties are listed for their architectural or historical significance, not their religious use. Listing is honorary and does not restrict the congregation's use of the building. The federal rehabilitation credit is generally unavailable unless part of the building is income-producing; some state programmes and preservation grants do cover religious buildings. Federal funding or permits trigger Section 106 review.
General information, not legal or tax advice. Rules change; confirm with your State Historic Preservation Office or a qualified adviser.
Sources and further reading
- National Park Service, National Register of Historic Places database (snapshot May 2026), reference 01000296.
- Nomination form (PDF, National Archives) — catalog entry
- Wikipedia article (used for cross-checking only; text not reproduced here)
- Wikidata Q5523927
- This listing as JSON
Last updated October 2026. Found an error? See the editorial policy for how to report it.