US Post Office-Bronxville
Also known as: Bronxville Post Office

Why it's listed
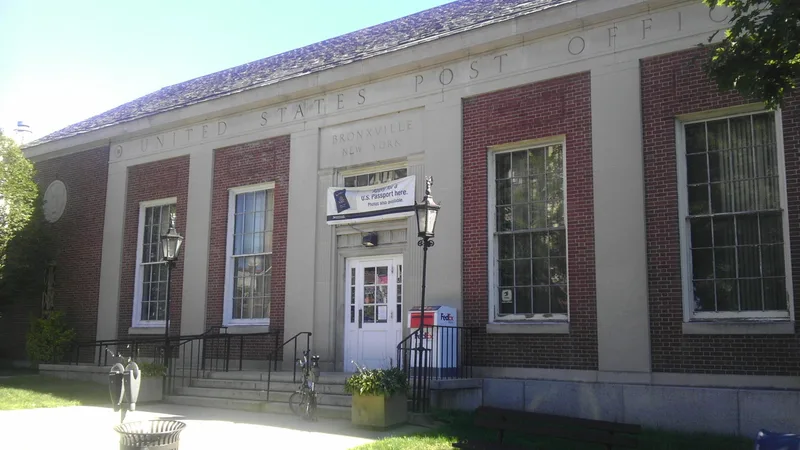
This post office on Pondfield Road in Bronxville, New York, was designed in 1936 and built in 1937-38 as part of the federal public works effort that responded to Depression-era unemployment. Eric Kebbon, a consulting architect to the Office of the Supervising Architect of the Treasury, designed it in a simplified Colonial Revival manner. The brick is laid in Flemish bond and trimmed with limestone, under a slate gable roof. The front has a temple-like arrangement of six flat limestone pilasters, a Doric entrance, and limestone roundels bearing federal seals. Inside, the lobby has marble wainscoting, plaster details and a terrazzo floor. Above the superintendent's office hangs a 1939 mural by John Sloan, titled The Arrival of the First Mail in Bronxville in 1846, commissioned by the Treasury Department's Section of Fine Arts. The nomination values the building for its refined design and for what appears to be Sloan's only post office mural. A small modern rear addition is considered non-contributing.
Significance in brief: The building is an extremely fine example of 1930s Colonial Revival post office design for small communities, and an important work by Eric Kebbon. It also holds a 1939 mural by John Sloan, commissioned by the Treasury Department's Section of Fine Arts, which appears to be his only post office mural.
Machine-generated summary. This summary was generated by a language model from the official nomination document and has not been reviewed line by line by an editor. It may contain errors. Check the source document before relying on any detail. Source: nomination document (PDF) · National Archives catalog entry. NRHP reference 88002459, listed November 17, 1988. Summary generated October 2026 (model claude-sonnet-5-5, prompt v1.0-2026-10-29, confidence medium).
Key facts
| Address | Pondfield Rd., Bronxville |
|---|---|
| County | Westchester County |
| Listed | November 17, 1988 |
| Reference number | 88002459 |
| Resource type | Building |
| Period of significance | 1937-8; 1939 |
| Architect / builder | Eric Kebbon, Consulting Architect |
| Architectural style | Colonial Revival |
| Areas of significance | Art, Politics/Government, Architecture |
| Level of significance | State |
| Status (as stated in the nomination) | The form describes the building as occupied and retaining a high degree of integrity inside and out, with a small modern non-contributing rear addition. The lobby was modernized in 1967. |
| Acreage | 0.9 |
| Within district | Lawrence Park Historic District |
| Coordinates | 40.93856, -73.83212 (NPS GIS) |
What listing means for this property
For a publicly owned building or structure, listing mainly matters when federal funds, permits or licences are involved: projects then go through Section 106 review so effects on the property are considered. Listing also strengthens applications for preservation grants and, for leased income-producing uses, can enable the federal rehabilitation tax credit.
General information, not legal or tax advice. Rules change; confirm with your State Historic Preservation Office or a qualified adviser.
Sources and further reading
- National Park Service, National Register of Historic Places database (snapshot May 2026), reference 88002459.
- Nomination form (PDF, National Archives) — catalog entry
- Wikipedia article (used for cross-checking only; text not reproduced here)
- Wikidata Q7890914
- This listing as JSON
Last updated October 2026. Found an error? See the editorial policy for how to report it.