Bronxville Womens' Club

Why it's listed
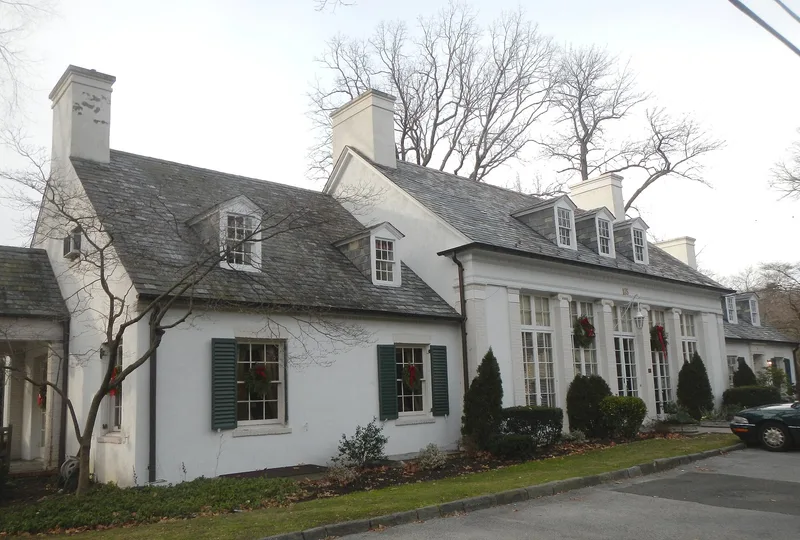
Built in 1927-28 at 135 Midland Avenue in Bronxville, this Colonial Revival clubhouse was designed by local architect Penrose V. Stout for the village's women's club. Constructed of stuccoed brick on a concrete foundation, it is T-shaped and set into a steeply sloping 1.2-acre lot. The front section has a symmetrical central pavilion with French doors, Ionic pilasters, a slate gable roof, chimneys and dormers. Behind it, a double-height ballroom and auditorium extends down the slope. Inside are a tiled foyer with a fountain, a pine-paneled lounge, a tea room and a raised stage. The building was meant to serve the women of the village and act as a cultural center. Over time it hosted musicians, art exhibits, lectures, wedding receptions and dance lessons, and the club has published a magazine, The Villager, since 1928. It is recognized for its architecture and its social role, and remains highly intact.
Significance in brief: The nomination argues it is an outstanding example of Colonial Revival social architecture in Westchester County (Criterion C). It also reflects the club's long role in Bronxville's social, cultural and educational life (Criterion A). The building is described as highly intact inside and out, and as the finest work of its architect.
Machine-generated summary. This summary was generated by a language model from the official nomination document and has not been reviewed line by line by an editor. It may contain errors. Check the source document before relying on any detail. Source: nomination document (PDF) · National Archives catalog entry. NRHP reference 07001041, listed October 3, 2007. Summary generated October 2026 (model claude-sonnet-5-5, prompt v1.0-2026-10-29, confidence high).
Key facts
| Address | 135 Midland Ave., Bronxville |
|---|---|
| County | Westchester County |
| Listed | October 3, 2007 |
| Reference number | 07001041 |
| Resource type | Building |
| Period of significance | 1927-28 |
| Architect / builder | Stout, Penrose V. |
| Architectural style | Late 19th and 20th Century Revivals: Colonial Revival |
| Criteria |
|
| Areas of significance | Architecture, Social History |
| Level of significance | Local |
| Status (as stated in the nomination) | Still used as a clubhouse; described as highly intact on the exterior and interior from its date of construction. |
| Acreage | 0.9 |
| Coordinates | 40.94350, -73.82610 (NPS GIS) |
What listing means for this property
National Register listing is honorary: it recognises significance and does not restrict what a private owner may do without federal money or permits. It unlocks the 20% federal rehabilitation tax credit for income-producing buildings, state credits in many states, and Section 106 review when federal agencies are involved. See what listing means in practice.
General information, not legal or tax advice. Rules change; confirm with your State Historic Preservation Office or a qualified adviser.
Sources and further reading
- National Park Service, National Register of Historic Places database (snapshot May 2026), reference 07001041.
- Nomination form (PDF, National Archives) — catalog entry
- Wikipedia article (used for cross-checking only; text not reproduced here)
- Wikidata Q4974216
- This listing as JSON
Last updated October 2026. Found an error? See the editorial policy for how to report it.