Lawrence Park Historic District

Why it's listed
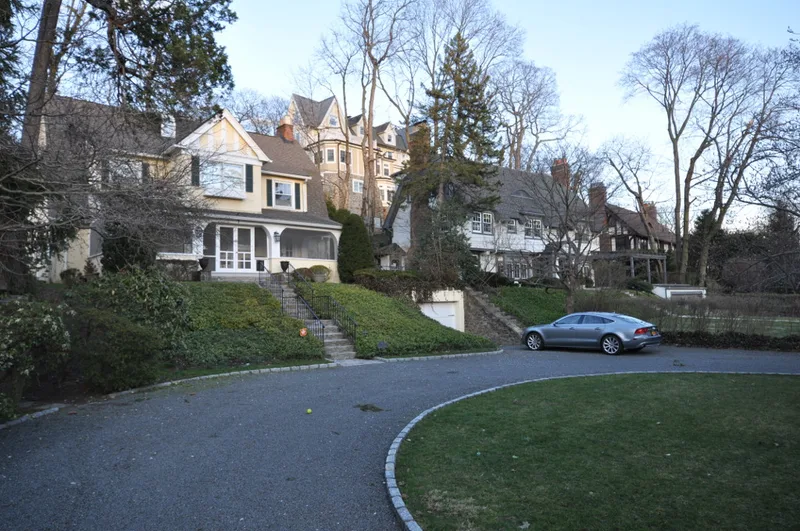
Lawrence Park is a residential enclave in Bronxville, New York, laid out in the late nineteenth and early twentieth centuries on about twenty acres of wooded hillside. Winding roads connect its ninety-eight structures, which sit close together yet keep a feeling of seclusion and privacy. Commercial Bronxville lies to the south and west, while changes in terrain and a later, different residential development mark the northern and eastern edges. Architect William A. Bates designed many of the earliest houses, including several of the first five built in 1890 and 1891, and other architects such as Bates and How, Penrose Stout and William Winthrop Kent also contributed. Shingled, half-timbered and gambrel-roofed houses predominate, alongside Christ Church by Bertram Goodhue, the Gramatan Arcade and an older Italianate manor house. The park drew many prominent artists and writers as residents, and several homes included studios. Because few houses have been significantly altered, the area keeps much of its original character as an example of early suburban growth.
Significance in brief: The district is presented as a cohesive and excellent example of early suburban growth, closely tied to the historical evolution of the surrounding community. It attracted many prominent artists and writers of the period. Most of its structures are architecturally or historically significant, and few have had major alterations, so it keeps much of its original character.
Machine-generated summary. This summary was generated by a language model from the official nomination document and has not been reviewed line by line by an editor. It may contain errors. Check the source document before relying on any detail. Source: nomination document (PDF) · National Archives catalog entry. NRHP reference 80002788, listed January 23, 1980. Summary generated October 2026 (model claude-sonnet-5-5, prompt v1.0-2026-10-29, confidence medium).
Key facts
| Address | Roughly bounded by Side Hill, Prescott, Kensington, Garden and Chestnut Ave.,Maidens Ln, Valley and Pondfield Rds., Bronxville |
|---|---|
| County | Westchester County |
| Listed | January 23, 1980 |
| Reference number | 80002788 |
| Resource type | District |
| Architect / builder | William A. Bates (many houses); Bates and How; Penrose Stout; William Winthrop Kent; Bertram Goodhue (Christ Church); Jardine, Kent and Jardine; J. Foster Warner; Walker and Morris; Walter R. Wilder |
| Architectural style | Mixed late nineteenth and early twentieth century residential styles, including Tudor Revival half-timbered, shingled, gambrel-roofed and Colonial Revival houses, plus Neo-Gothic (Christ Church), Mission Style (Gramatan Arcade) and Italianate (Manor House) |
| Areas of significance | Community Planning and Development, Art, Literature, Architecture |
| Level of significance | Local |
| Status (as stated in the nomination) | Mostly occupied private residences; few houses have had major alterations and the district retains much of its original character. |
| Acreage | 20 |
| Coordinates | 40.94013, -73.83064 (NPS GIS) |
What listing means for this property
This is a historic district. Buildings within its boundary are either contributing (they add to the district's significance) or non-contributing. Owners of contributing income-producing buildings can claim the 20% federal rehabilitation tax credit; homeowners should look at state credits. National Register districts impose no design review by themselves; a local historic district ordinance, if one exists, does (the difference explained).
General information, not legal or tax advice. Rules change; confirm with your State Historic Preservation Office or a qualified adviser.
Sources and further reading
- National Park Service, National Register of Historic Places database (snapshot May 2026), reference 80002788.
- Nomination form (PDF, National Archives) — catalog entry
- Wikipedia article (used for cross-checking only; text not reproduced here)
- Wikidata Q14706775
- This listing as JSON
Last updated October 2026. Found an error? See the editorial policy for how to report it.