St. George's Church
Also known as: Old Stone Church

Why it's listed
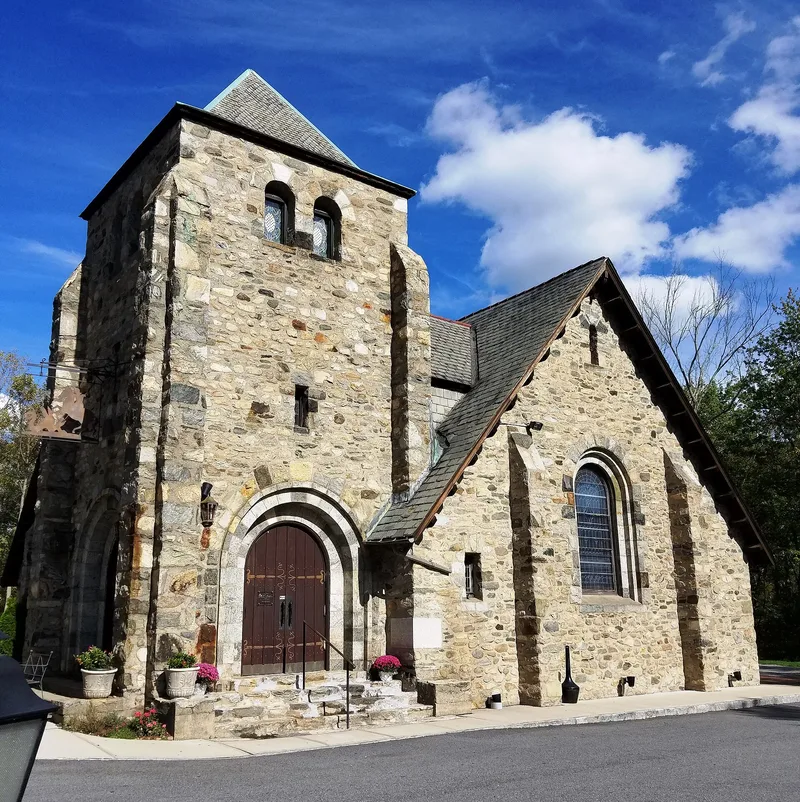
Built in 1911-12 on East Main Street in Mohegan Lake, this stone church was designed by the New York firm of Hewitt & Bottomley in a Norman-inspired Romanesque Revival style. It has a modified Latin-cross plan, an offset bell tower, a five-sided apse and a frame sacristy. Rough-hewn rubble walls vary from cream to dark grey, set off by smoother stone dressings, round-arched openings and a lavender slate roof. Aimee LaFarge Heins financed the church as a memorial to her husband, architect George Heins, and her brother, artist John LaFarge. Windows by LaFarge and pews believed imported from France were later removed, and the windows now reside in a church in Shrub Oak. The building has since been converted to a wine bar, with historic features such as the open-truss ceiling, mosaic medallion and tower vestibule floor kept. It was listed for its architecture at the local level.
Significance in brief: The nomination argues it is a noteworthy early twentieth century example of Norman-inspired Romanesque Revival church architecture in Westchester County. It also has historical ties to the Heins and LaFarge families, as a memorial to architect George Heins and artist John LaFarge. The exterior retains most of its historic character despite interior losses.
Machine-generated summary. This summary was generated by a language model from the official nomination document and has not been reviewed line by line by an editor. It may contain errors. Check the source document before relying on any detail. Source: nomination document (PDF) · National Archives catalog entry. NRHP reference 12000262, listed May 8, 2012. Summary generated October 2026 (model claude-sonnet-5-5, prompt v1.0-2026-10-29, confidence high).
Key facts
| Address | 1715 E. Main St., Mohegan Lake |
|---|---|
| County | Westchester County |
| Listed | May 8, 2012 |
| Reference number | 12000262 |
| Resource type | Building |
| Period of significance | c. 1911-12 |
| Architect / builder | Hewitt & Bottomley, architects |
| Architectural style | Late Victorian: Romanesque Revival/Norman |
| Criteria |
|
| Areas of significance | Architecture |
| Level of significance | Local |
| Status (as stated in the nomination) | Former church, renovated for use as a wine bar (restaurant); original furnishings and LaFarge windows removed, bell and belfry removed at closing. |
| Acreage | 0.9 |
| Coordinates | 41.32671, -73.85008 (NPS GIS) |
What listing means for this property
Religious properties are listed for their architectural or historical significance, not their religious use. Listing is honorary and does not restrict the congregation's use of the building. The federal rehabilitation credit is generally unavailable unless part of the building is income-producing; some state programmes and preservation grants do cover religious buildings. Federal funding or permits trigger Section 106 review.
General information, not legal or tax advice. Rules change; confirm with your State Historic Preservation Office or a qualified adviser.
Sources and further reading
- National Park Service, National Register of Historic Places database (snapshot May 2026), reference 12000262.
- Nomination form (PDF, National Archives) — catalog entry
- Wikidata Q137317094
- This listing as JSON
Last updated October 2026. Found an error? See the editorial policy for how to report it.