Van Cortlandtville School
Also known as: Common School District No. 10

Why it's listed
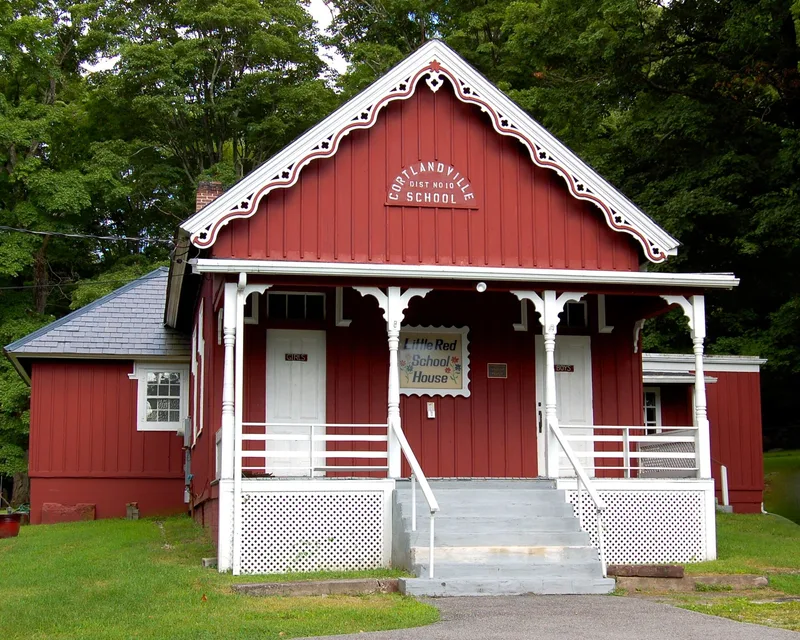
Van Cortlandtville School is a small, one-story frame schoolhouse on Locust Avenue in Westchester County, New York. Sheathed in board and batten siding under a steep slate roof, it has decorative vergeboard, hood moldings and separate boys' and girls' entrances. A first school on the site was probably built around 1810-12, and the present building dates from an 1850s rebuilding or remodelling. Early twentieth-century additions include a porch, toilet room and a second classroom, with another room added in 1940. The school served School District No. 10 until 1935, when a new elementary school opened, and was later used for kindergarten classes from 1953 to 1972. It was listed as a rare, intact example of a nineteenth-century one-room rural school reflecting New York's education reforms, and as an uncommon use of Gothic Revival style on a modest schoolhouse. Today it serves as a local history meeting place and educational center.
Significance in brief: The nomination argues it is a rare, intact surviving nineteenth-century one-room schoolhouse in Westchester County, reflecting the educational reform movement and its standard building type. It is also a rare example of Gothic Revival style applied to a modest rural school. The rear second classroom marks the later shift toward multi-room schools and school centralization.
Machine-generated summary. This summary was generated by a language model from the official nomination document and has not been reviewed line by line by an editor. It may contain errors. Check the source document before relying on any detail. Source: nomination document (PDF) · National Archives catalog entry. NRHP reference 89000285, listed April 7, 1989. Summary generated October 2026 (model claude-sonnet-5-5, prompt v1.0-2026-10-29, confidence high).
Key facts
| Address | 297 Locust Ave., Van Cortlandtville |
|---|---|
| County | Westchester County |
| Listed | April 7, 1989 |
| Reference number | 89000285 |
| Resource type | Building |
| Period of significance | Circa 1850 to 1935 |
| Architect / builder | Unknown |
| Architectural style | Mid-Nineteenth Century/Gothic Revival |
| Criteria |
|
| Areas of significance | Education, Architecture |
| Level of significance | Local |
| Status (as stated in the nomination) | Used as a meeting place and educational facility, headquarters of the local historical society and a living history center for fourth-grade children; school closed in 1935. |
| Acreage | 1 |
| Coordinates | 41.31251, -73.89990 (NPS GIS) |
What listing means for this property
For a publicly owned building or structure, listing mainly matters when federal funds, permits or licences are involved: projects then go through Section 106 review so effects on the property are considered. Listing also strengthens applications for preservation grants and, for leased income-producing uses, can enable the federal rehabilitation tax credit.
General information, not legal or tax advice. Rules change; confirm with your State Historic Preservation Office or a qualified adviser.
Sources and further reading
- National Park Service, National Register of Historic Places database (snapshot May 2026), reference 89000285.
- Nomination form (PDF, National Archives) — catalog entry
- Wikipedia article (used for cross-checking only; text not reproduced here)
- Wikidata Q7913256
- This listing as JSON
Last updated October 2026. Found an error? See the editorial policy for how to report it.